
Welcome to The Centrale
138 East 50th Street – Elliman
“New York had all the iridescence of the beginning of the world.” — F. Scott Fitzgerald
It’s what we all seek. Something special and distinct. Effortless, elegant, individual. The life that awaits at The Centrale.
Commanding Architecture
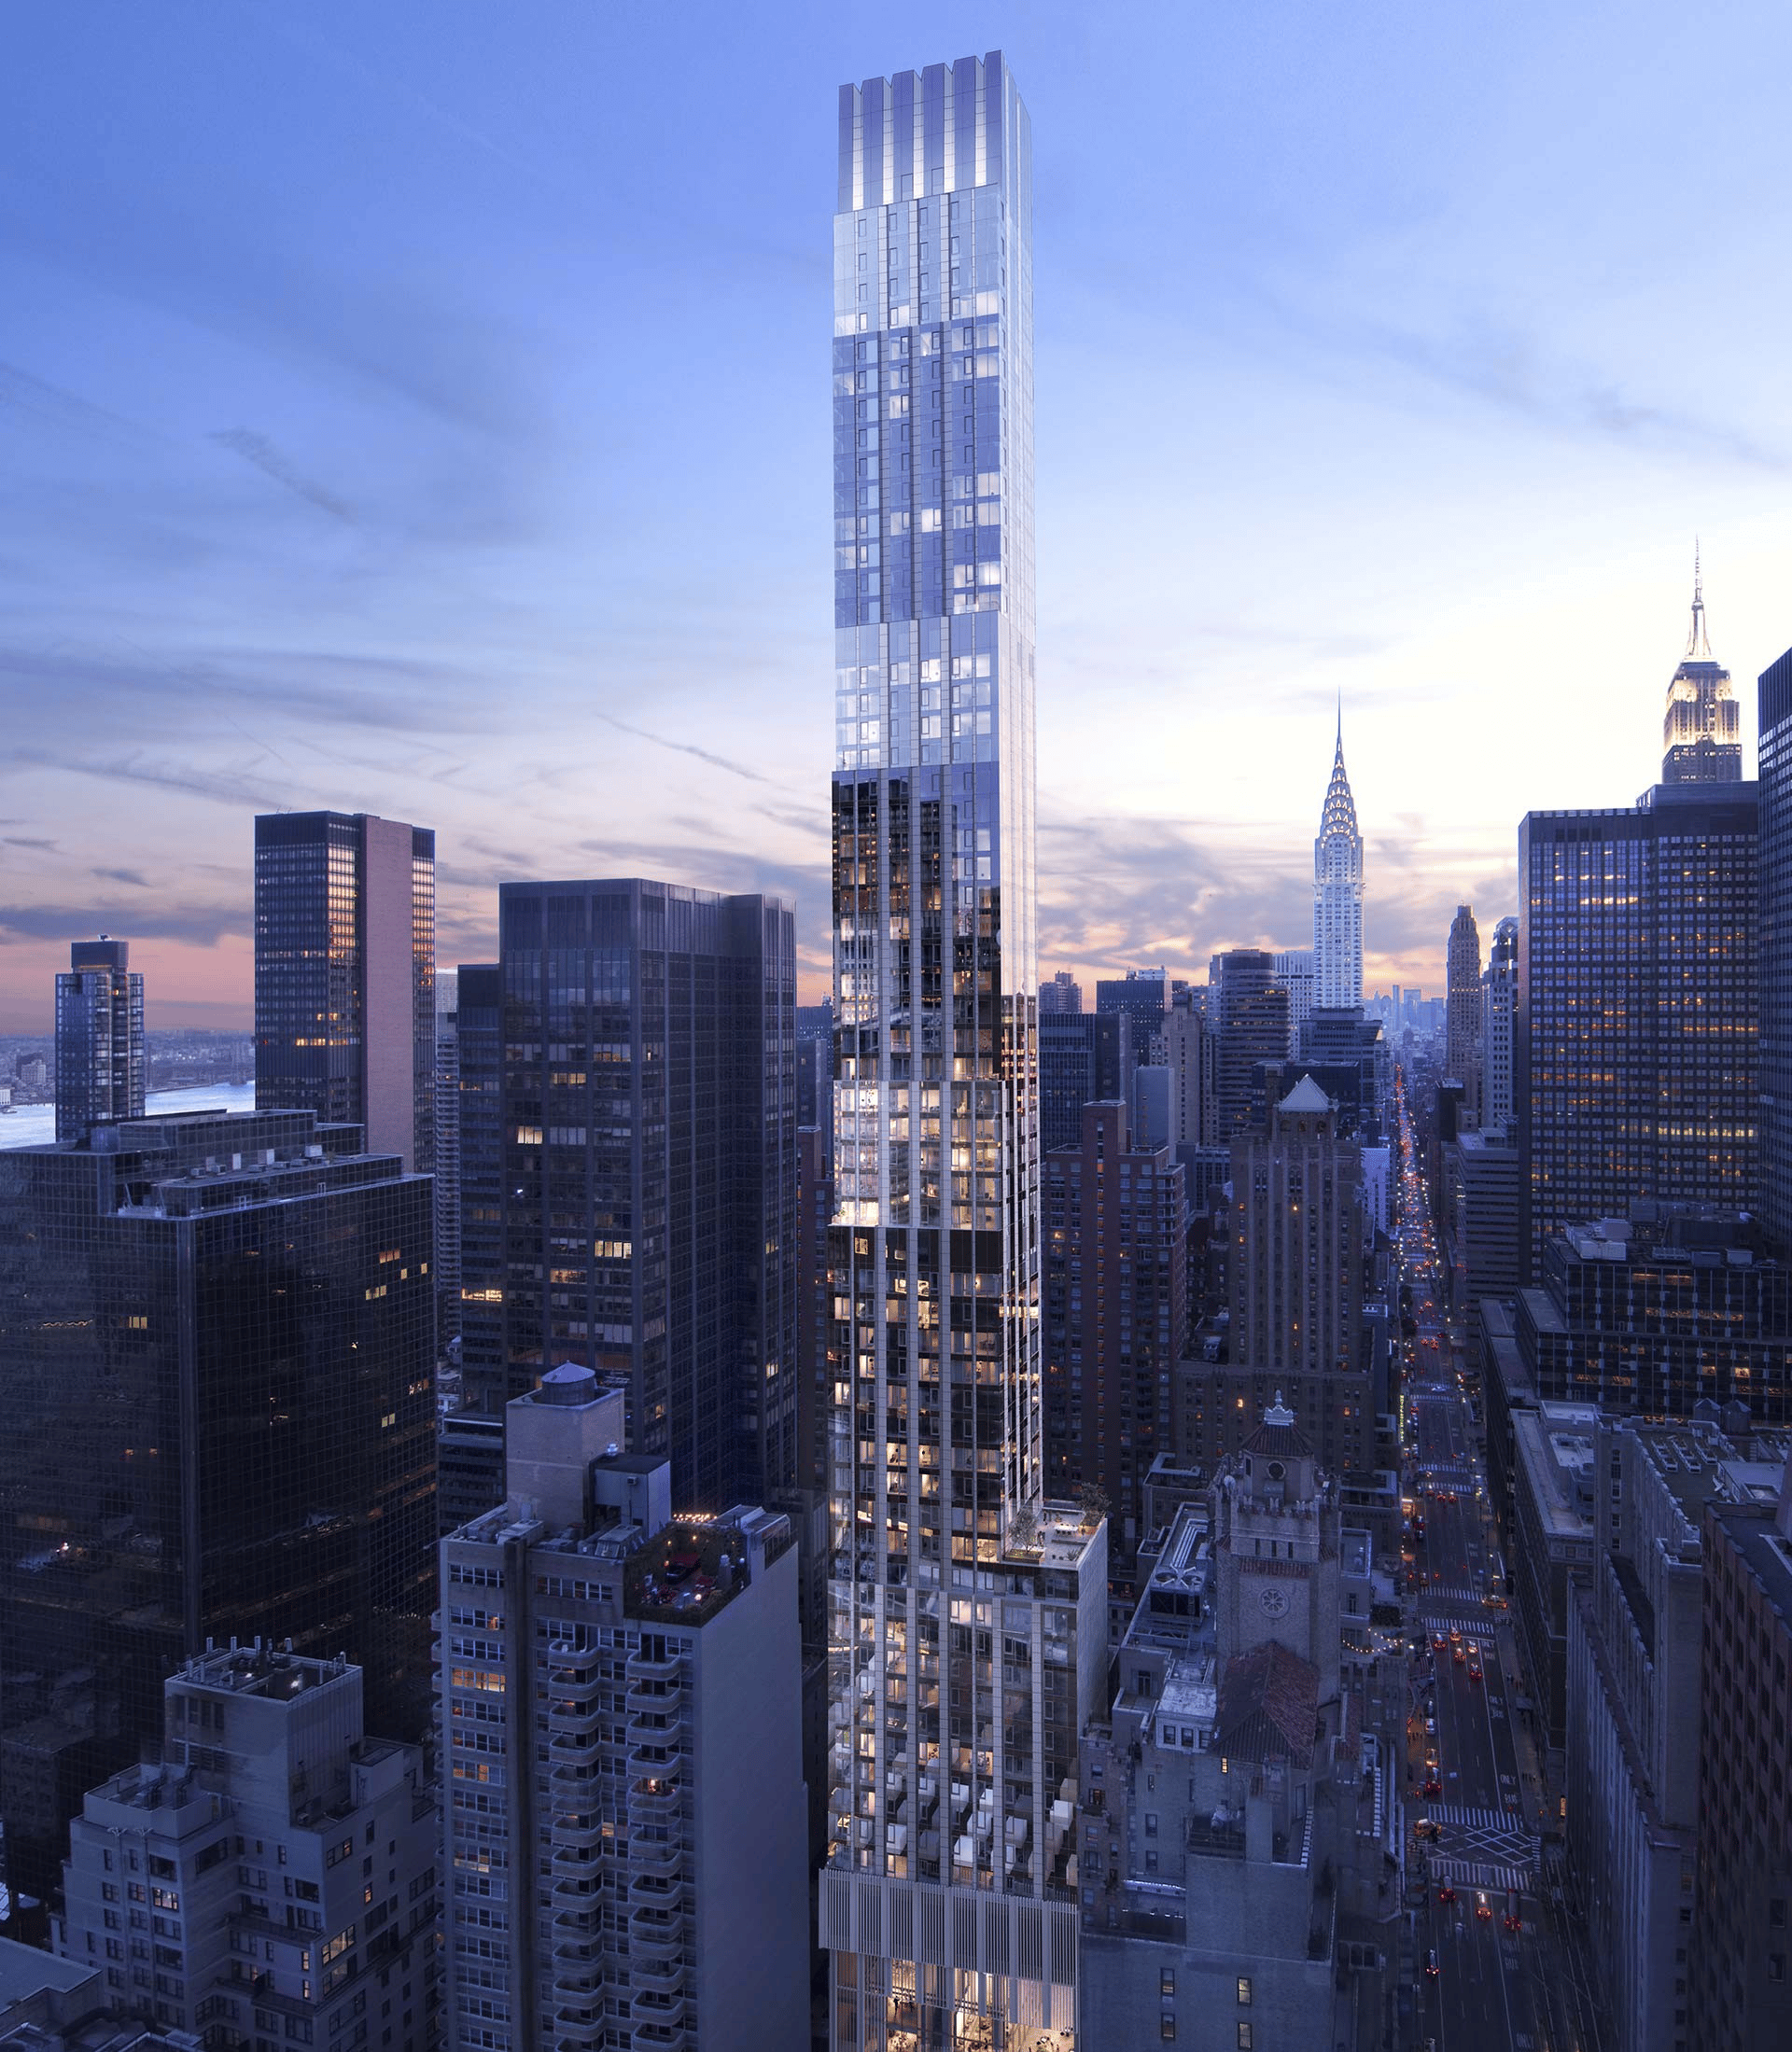
At 71 stories tall, The Centrale takes its place alongside Midtown Manhattan’s most iconic buildings. The design, by Pelli Clarke Pelli Architects, builds upon classic Art Deco architecture with contemporary elements thoughtfully displayed throughout, such as the reflective glass façade articulated with facets of terracotta chevrons.
Pelli Clarke Pelli Architects. Founded in 1977, Pelli Clarke Pelli Architects has earned a reputation for designing buildings that express the core values of its clients. The firm has designed many of the world’s most recognizable buildings, including the World Financial Center in New York, the Petronas Towers in Malaysia, and the International Finance Centre in Hong Kong. Pelli Clarke Pelli Architects’ award-winning portfolio reflects the belief that a firm must not be constrained by a signature style; rather, great design arises from sincere collaboration with a client and a deep respect for a project’s environmental, economic, and social contexts. Pelli Clarke Pelli has been honored with critical acclaim and hundreds of design awards, including the American Institute of Architects’ most prestigious honor for an architectural practice, the Firm Award. In 1995, the American Institute of Architects awarded Cesar Pelli the Gold Medal.
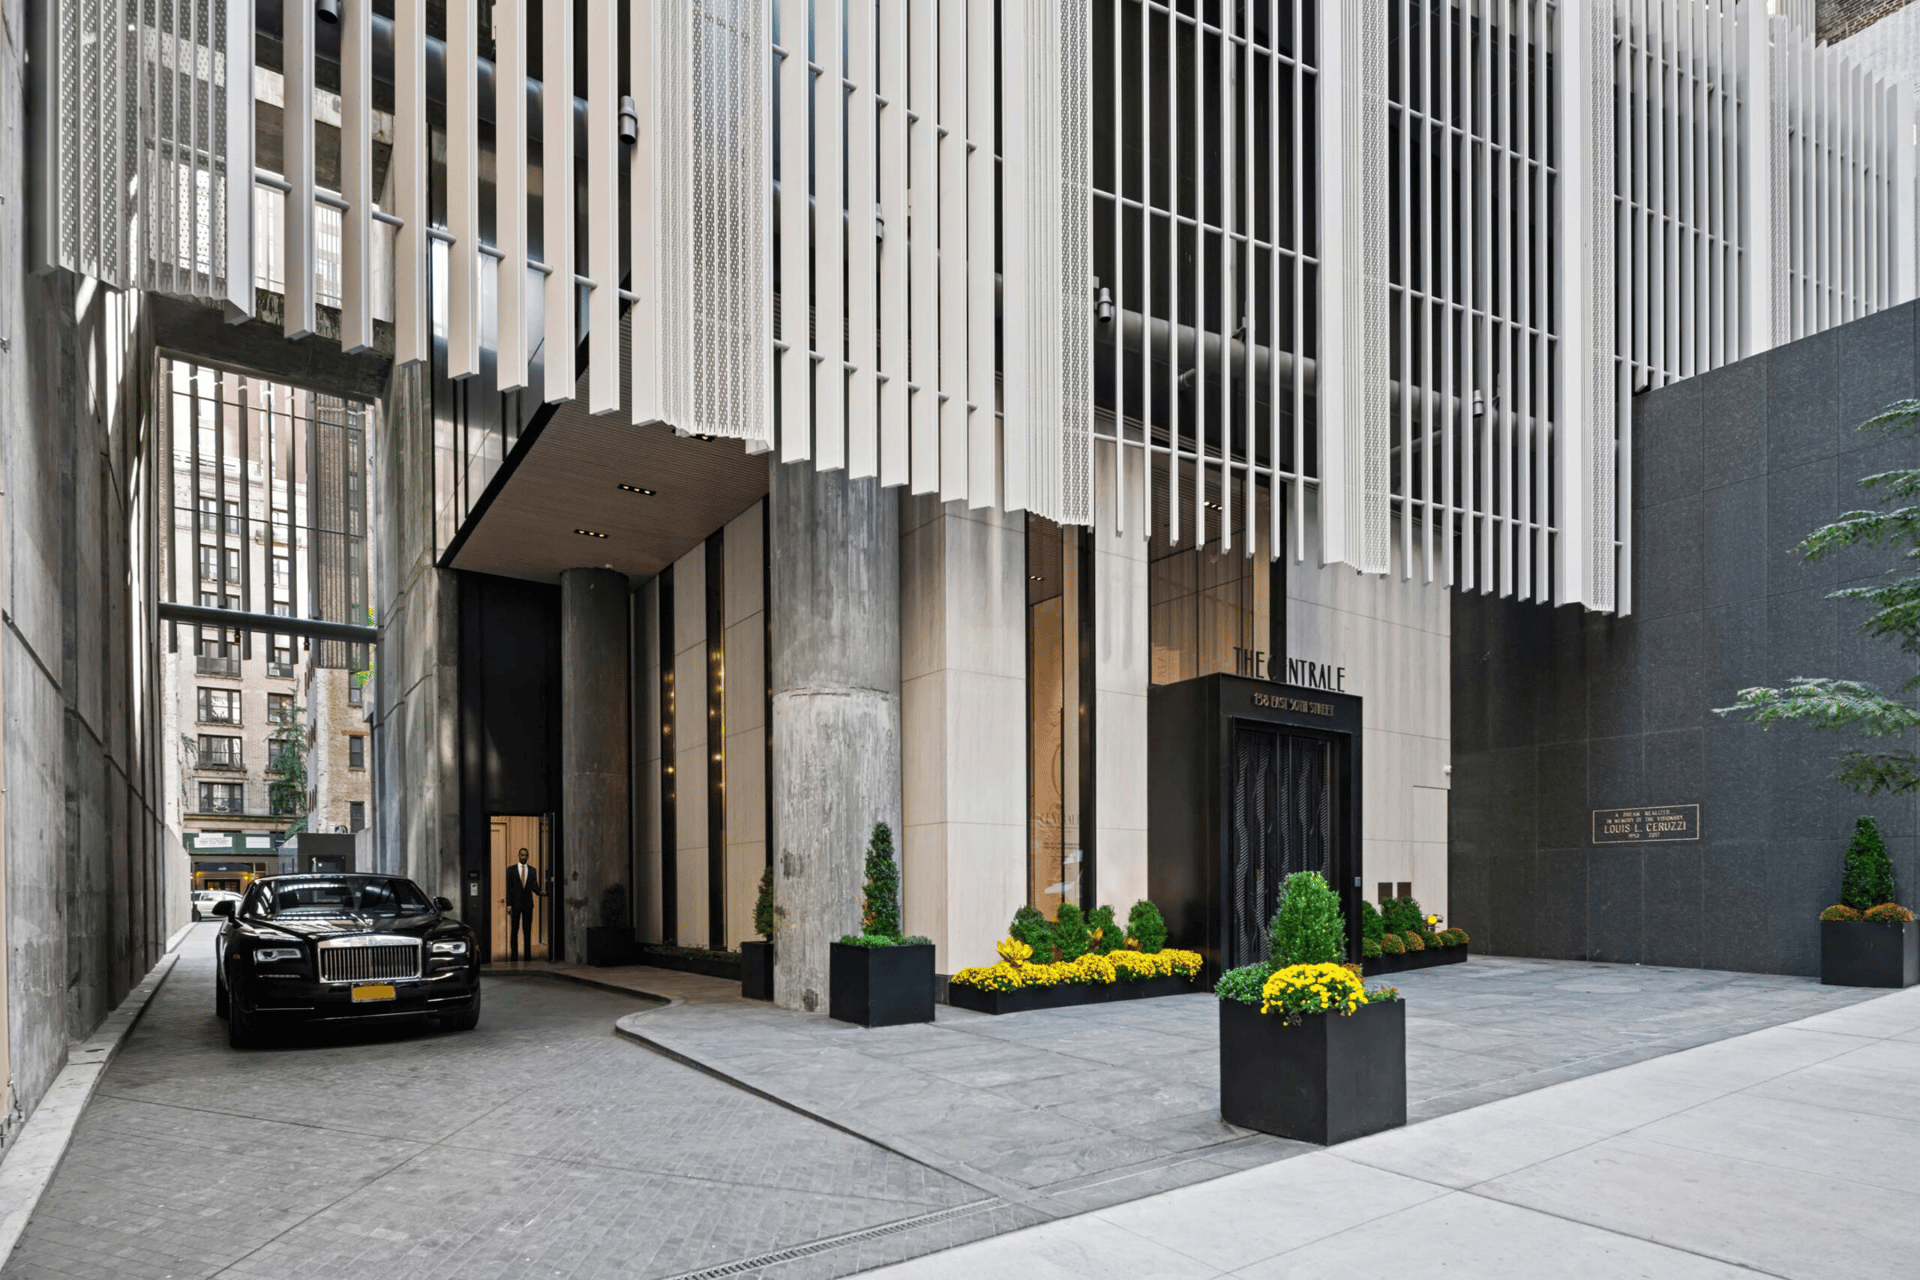
The playful folds and pleats of natural stone along the entrances anchor the tower to the street. Just above, a veil of textured fins and perforated chevron screens shapes the otherwise open base from the ground upward.
Residences
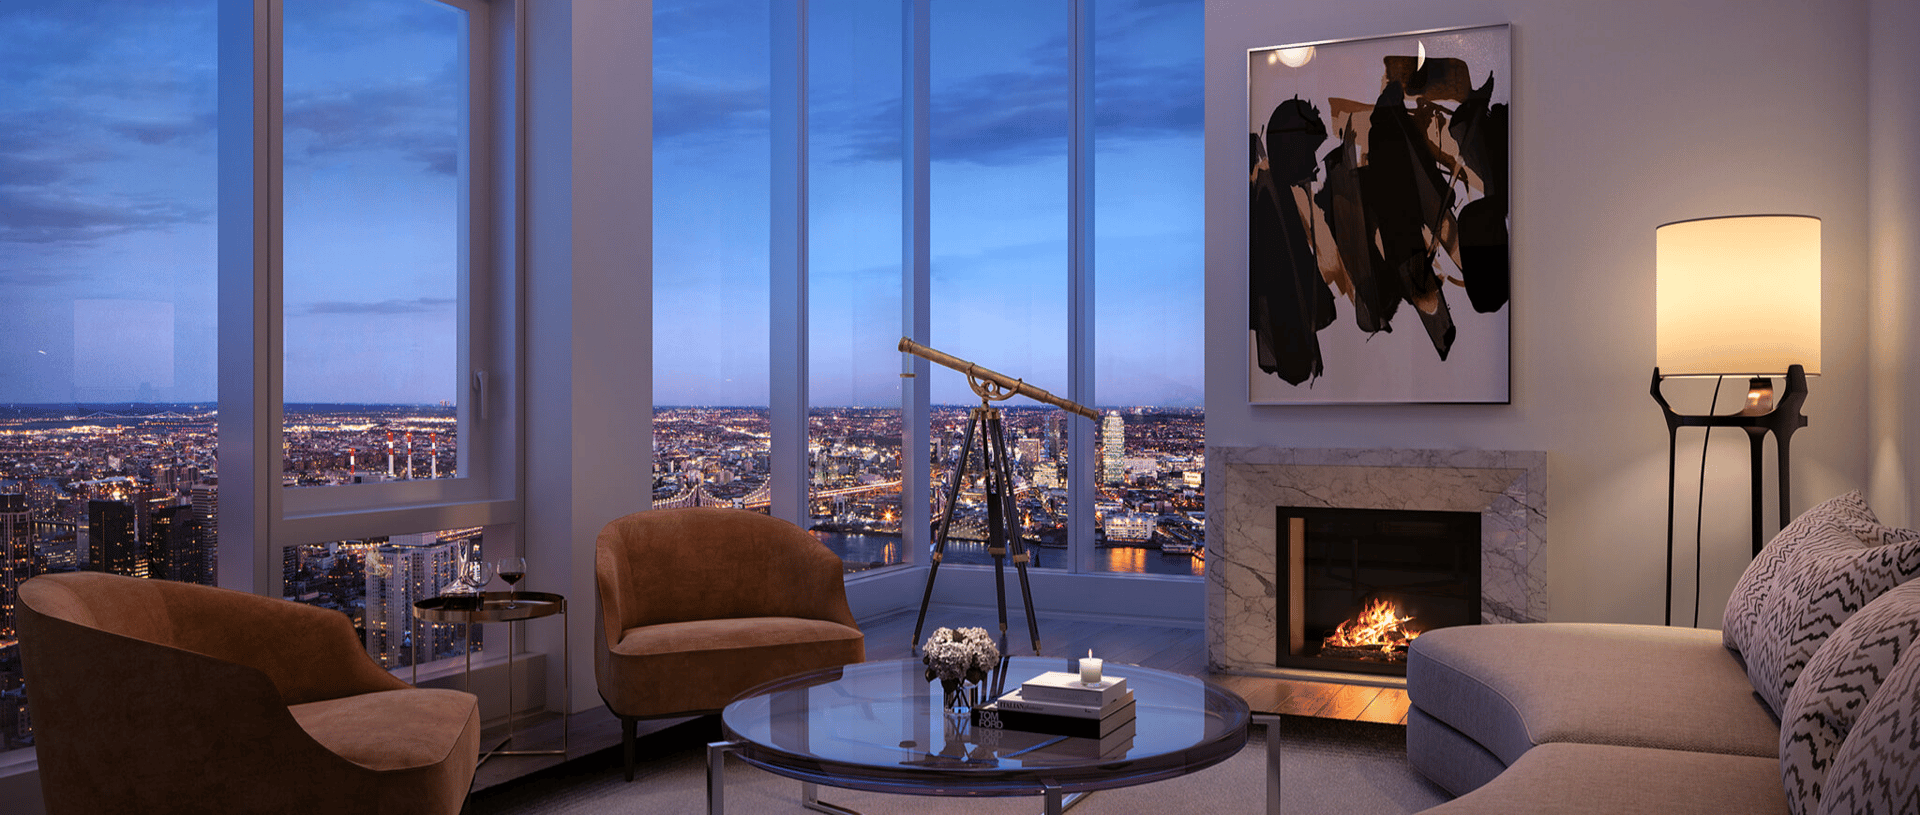
The Tower Residences. Elegance soars to new heights of splendor beginning from the 58th floor. A limited collection of full-floor Tower Residences captures the grandeur of life in the Manhattan skyline. These three- and four-bedroom residences with home offices showcase sweeping 360° skyline, Central Park, and East River views from every room and are accessed via private elevator vestibules for true discretion.
The Duplex Penthouse. Set on The Centrale’s two penultimate floors, the Duplex Penthouse pairs commanding panoramic views with impressively scaled interiors. In addition to private keyed vestibules on the 70th and 71st floors, this magnificent residence features a kitchen with a windowed breakfast room, a library with a gas fireplace, an 800+ square foot primary suite, a grand staircase, and an interior elevator.
Charmed Compositions
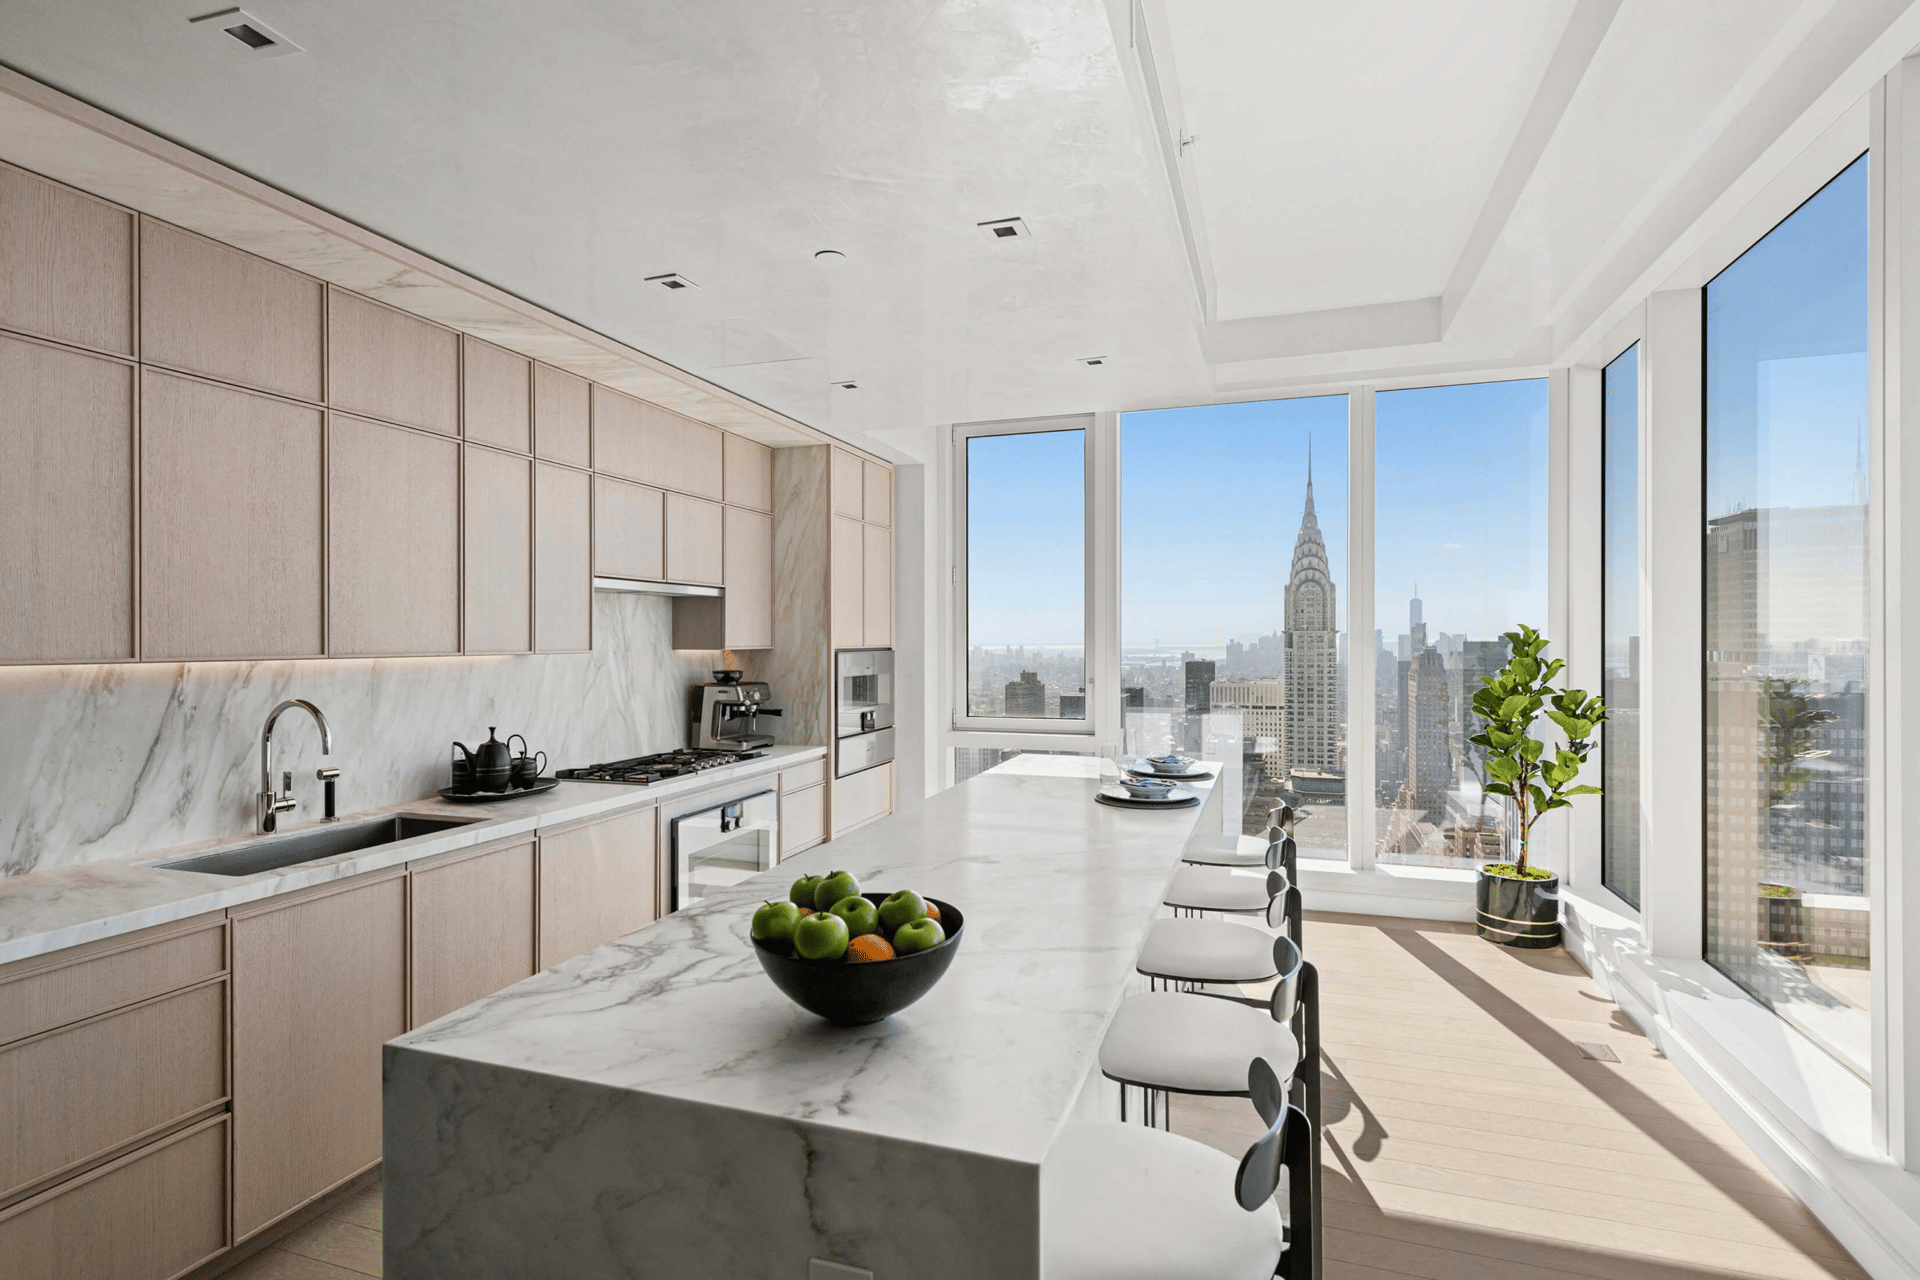
Champalimaud Design envisioned the interiors of each residence to express worldly sophistication and timeless originality. They evoke the classic feel of an era bygone, yet are undeniably modern.
| Champalimaud Design |
Champalimaud Design is a New York-based, multi-disciplinary design firm with a commitment to creating unparalleled spaces with its clients and collaborators. The studio celebrates design excellence and the traditions of craftsmanship – a pairing that has allowed them to explore and redefine designing for impact. Champalimaud Design has been recognized internationally for its visionary design concepts and keen ability to infuse spaces with modernity while maintaining integrity, character, and a sense of place.
|
|---|---|
| Bespoke Furnishing Solutions by Giorgetti |
Renowned Italian design studio Giorgetti has established an exclusive partnership with The Centrale to offer residents turnkey furnishing solutions. Personal consultations in the on-site Giorgetti showroom will allow for the Giorgetti team and award-winning architect and interior designer Andre Kikoski, AIA, LEED AP, to create a bespoke package for every home.
|
| Living and Dining |
Select residences feature grand, open Living and Dining Rooms with striking views of Manhattan and Central Park, framed by generous floor-to-ceiling windows.
|
| Master Bath |
Beautiful Bianco Dolomiti floors lay the foundation for a true refuge to be taken in the Master Bath. Radiant heat floors provide yearlong comfort underfoot, while freestanding soaking tubs offer a soothing way to unwind. Dramatic Marno Illusion marble tiled walls melt seamlessly into the solid countertop of an ultra-luxe custom double vanity, finished with Kallista sinks, Dornbracht fixtures, and rift-cut white oak cabinetry.
|
| Secondary Bath |
Champalimaud’s intricately designed custom lacquer and Fume Bianco vanity is the centerpiece of the gracious Secondary Bathrooms. An oversized mirrored medicine cabinet, thoughtful shower wall niche, and dual shower heads are the details that provide function in its finest form.
|
| Powder Room |
Unique and exceptional, the Powder Room is a perfect mix of edge and elegance. Its dramatically veined Marble Cobalt Flash wall is illuminated by cove lighting, creating a striking contrast against the Nero Marquina marble countertop and floor.
|
Cultivated Amenities
The Centrale’s world-class amenities have been carefully conceived and thoughtfully detailed to deliver comfort and delight to residents and their guests.
| The Arrival |
Residents enter The Centrale through a convenient and discreet arrival. The dramatic Porte-Cochère spans from 50th Street to 49th Street.
|
|---|---|
| The Lobby |
Texture meets tone in the breathtaking double-height Lobby. Light filters in through floor-to-ceiling windows, forging a connection between the world outside and the sanctuary within. The Lobby will be attended by a full-time doorman and concierge, ready to be called upon at a moment’s notice.
|
| The Great Room |
The soaring 36' ceilings of the Great Room extend a dialogue between the exterior façade and the interior spaces. Set aglow by a floral-inspired art installation by Pascale Girardin and featuring a wall made from quartermatched Nestos marble, the Great Room is remarkably grand and perfectly warm.
|
| The Club Room |
The Club Room, with its double-height ceilings, is both lofty and intimate – a perfect space for casual gatherings. Warmed by a fireplace, it features a ceramic art installation and floor-to-ceiling windows that provide a welcoming glimpse into the Great Room and Porte-Cochère.
|
| The Club Terrace |
The all-season Club Terrace is the perfect oasis in the heart of Midtown. Illuminated by a celestial light installation that hangs high above the terrace’s tables and plush seating, this is a place for conversation and celebration.
|
| Pool, Spa & Fitness |
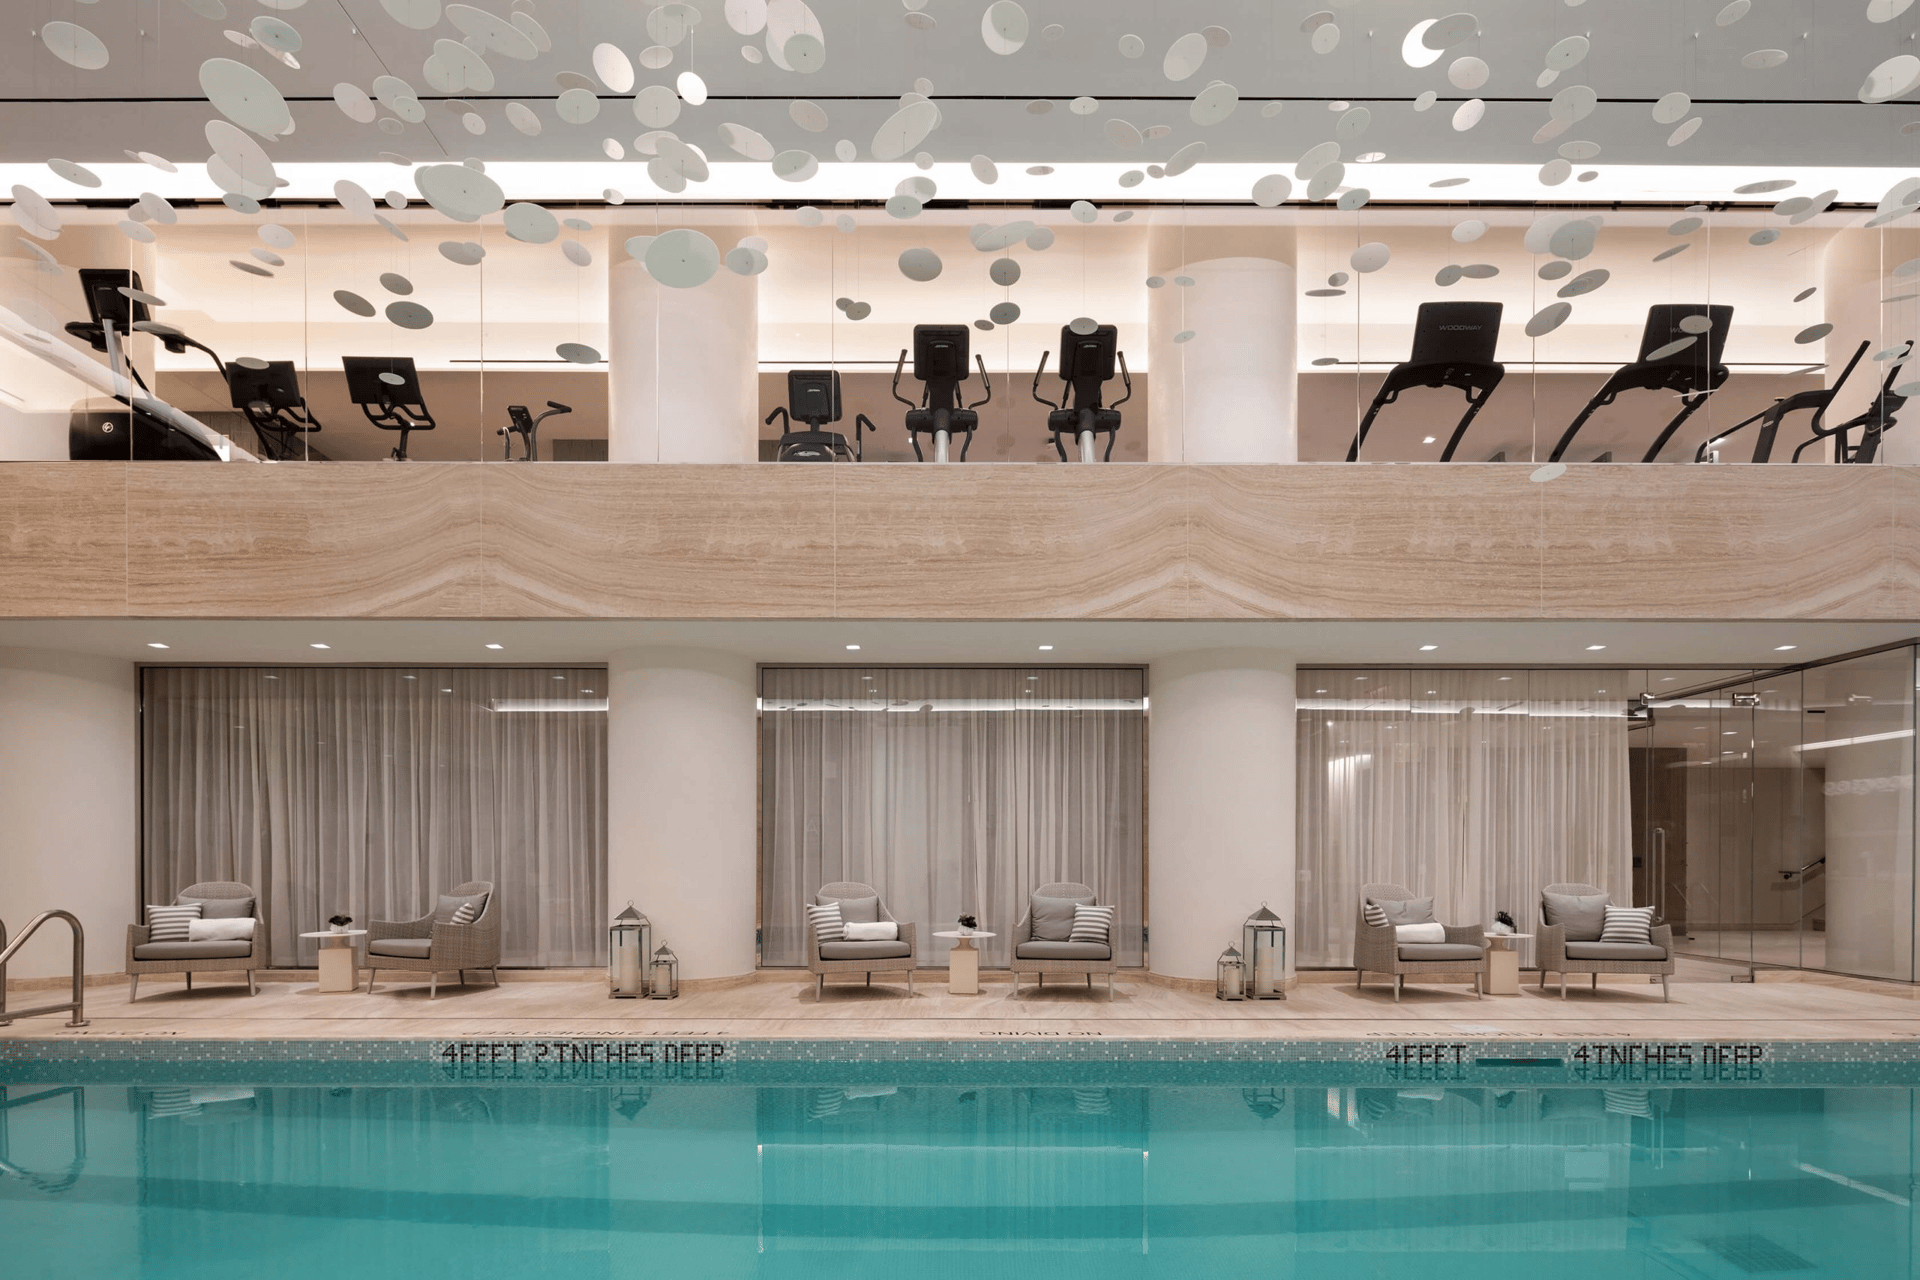
The full-length 75’ lap pool is enveloped in earthy travertine and soft lighting cast from the hanging artisanal fixture above. For the ultimate in relaxation and regeneration, an in-residence spa retreat awaits: an on-site steam room, private treatment room, and yoga studio collectively offer residents a meditative enclave in which to focus on health and wellness. The Fitness Center, thoughtfully curated by The Wright Fit, provides residents with exclusive access to state-of-the-art equipment twenty-four hours per day.
|