
Welcome to One United Nations Park
695 First Avenue – Corcoran
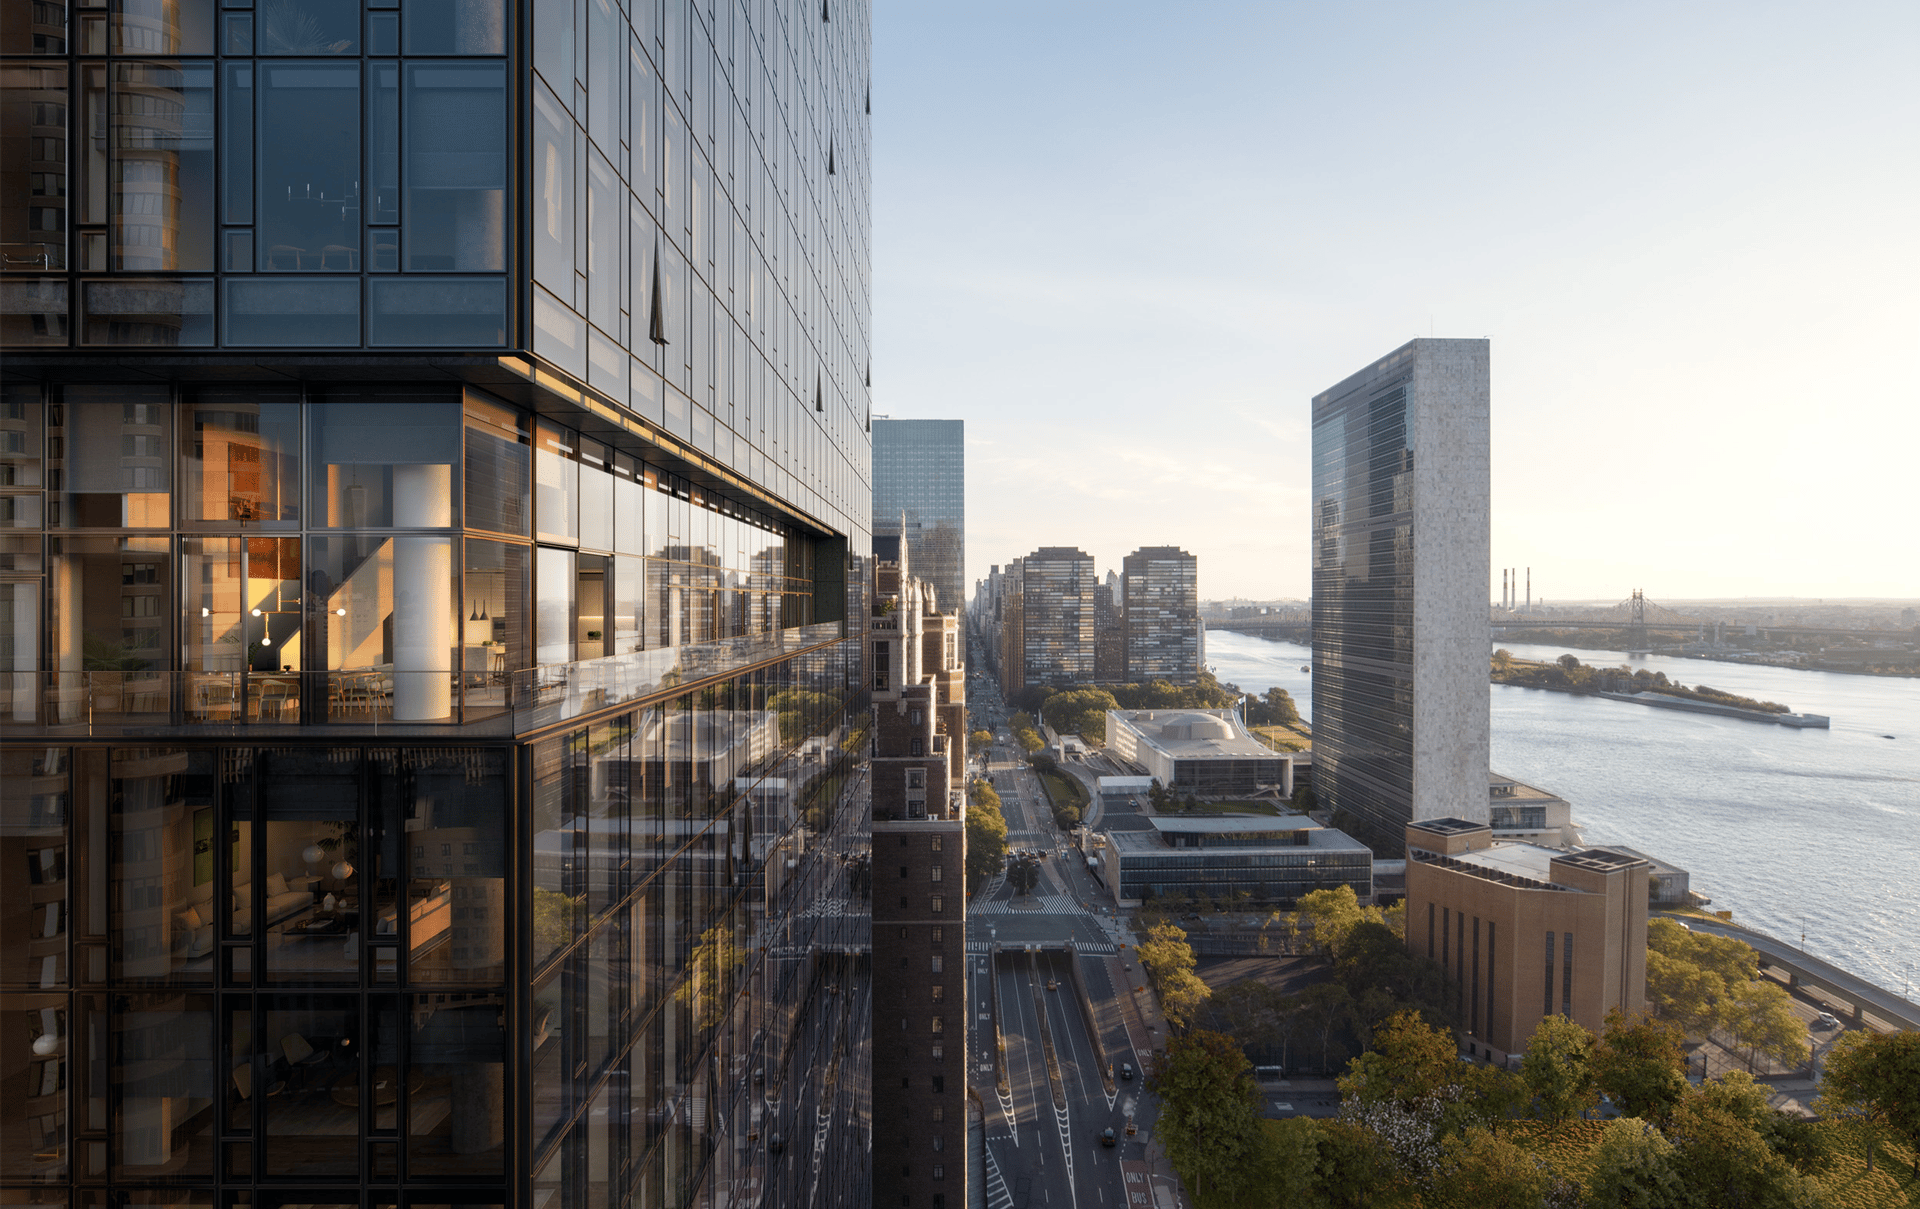
1-4 Bedroom Waterfront Condominium Smart Homes From $2.295m. Experience Our Countless Amenities & In-Building Services. Immediate Occupancy. Well-proportioned interiors by MeierPartners offer quiet practicality while built-in smart home capabilities enhance residents’ daily lives.
A distinguished full-floor of sun-lit amenities is available for private resident use, complemented by a dedicated on-site lifestyle concierge powered by LivunLtd. A collection of one to four-bedroom condominium smart homes, including a select number of duplex homes and premium residences that boast expansive terraces with incomparable river and city views. Access to the ever-evolving East River waterfront promenades, water taxis to Long Island City and Brooklyn, the 34th Street heliport, Grand Central Station, and the liveliness of Midtown, and all of Manhattan.
Behind the iconic black glass tower at One United Nations Park in Midtown Manhattan is the renowned New York City real estate developer, the Soloviev Group.
Architecture
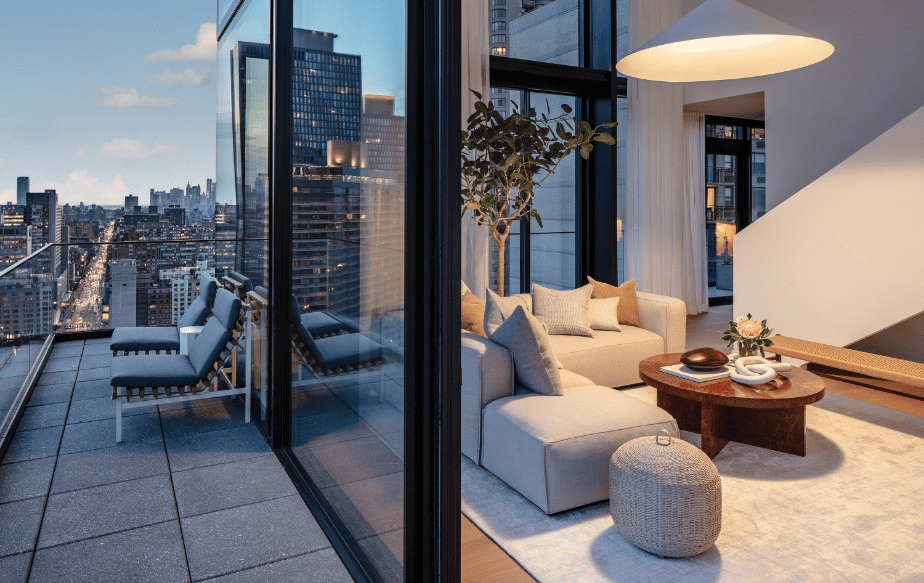
One United Nations Park is an unprecedented interplay of privacy and light—a balance reflected in the architecture’s bold exterior and luminous interiors. A layered black glass form that rises 460 feet above First Avenue in Murray Hill, One United Nations Park is Richard Meier & Partners' tallest residential tower in New York City. One United Nations Park lies just south of the United Nations Headquarters between East 39th and East 40th Streets.
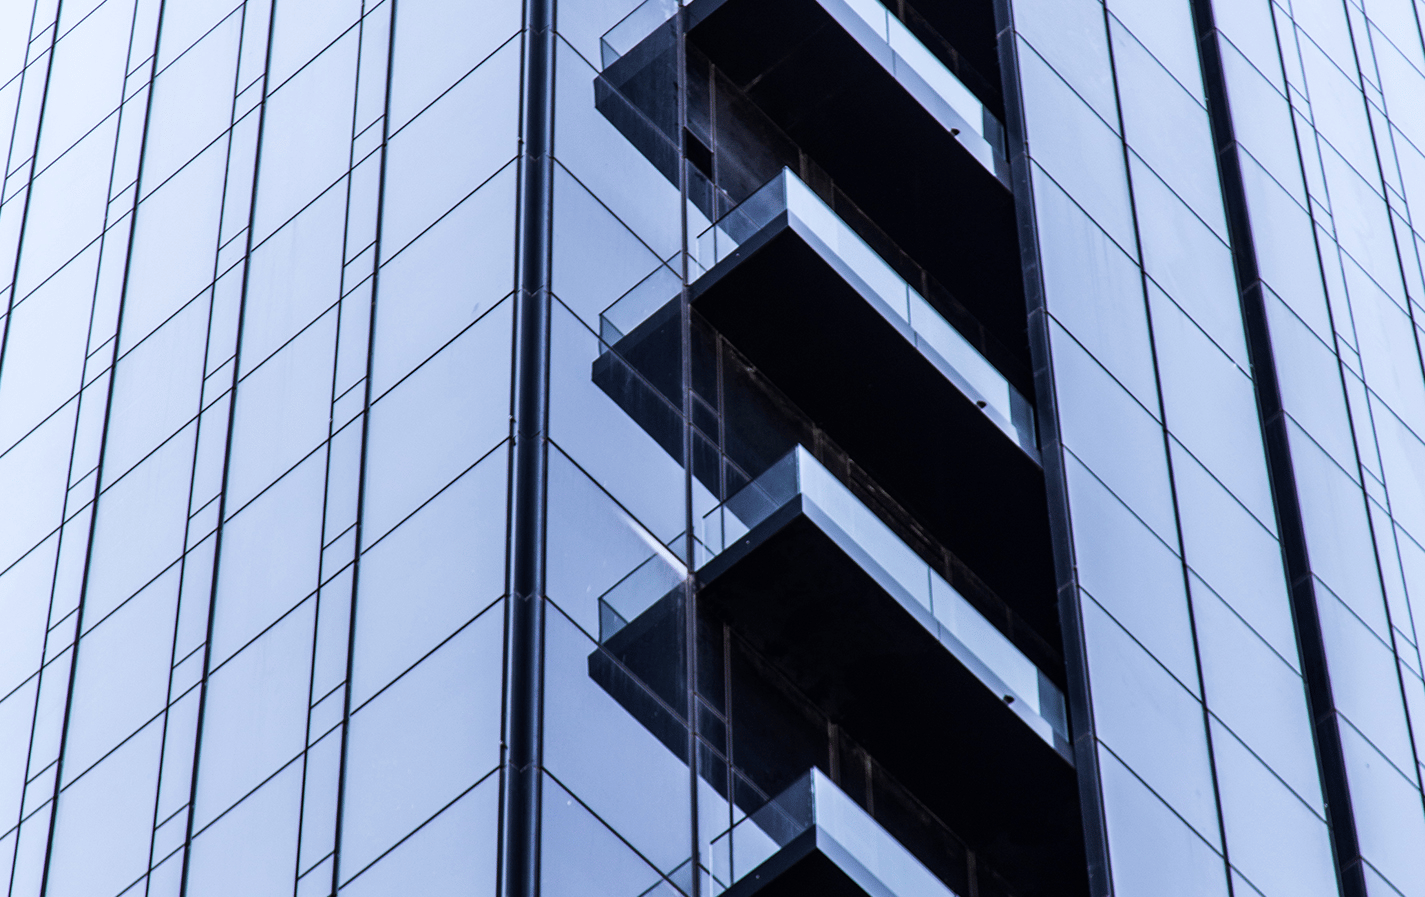
The glass provides a clear view of the city from the interior, with abundant natural light streaming into each residence, while maintaining a consistent exterior. The glass was carefully sourced to provide the clearest effect. Striking as well as warmly beautiful, it offers superior performance and the smoothest surface quality available on the international market.
Minimalistic in form, great consideration is given to the materiality, lightness, transparency, and order of this predominantly glass building. The idea of ‘façade as skin,’ a taut curtain wall incised with modular subdivisions, is articulated with selective metal panel elements in the form of balconies, canopies, and corners. A distinguishing feature is an architectural cut-out at the 27th and 28th floors, visible from across the East River, delineating the program subdivision and in dialogue with the neighboring context buildings.
“From a Feng Shui perspective, the black reflective surface, size, and geometry of One UN Park give it dominance, helping it pull more ‘chi’ energy than other buildings in the area. This, and proximity to the world-renowned United Nations, further contribute to the property’s power through a concept called ‘borrowing the chi.“ — Judith Wendell, Feng Shui Design Consultant
Residences
To call One United Nations Park home is to inhabit a masterpiece. Its serene condominium residences, with open layouts and timeless interiors bathed in light, redefine modern urban luxury.
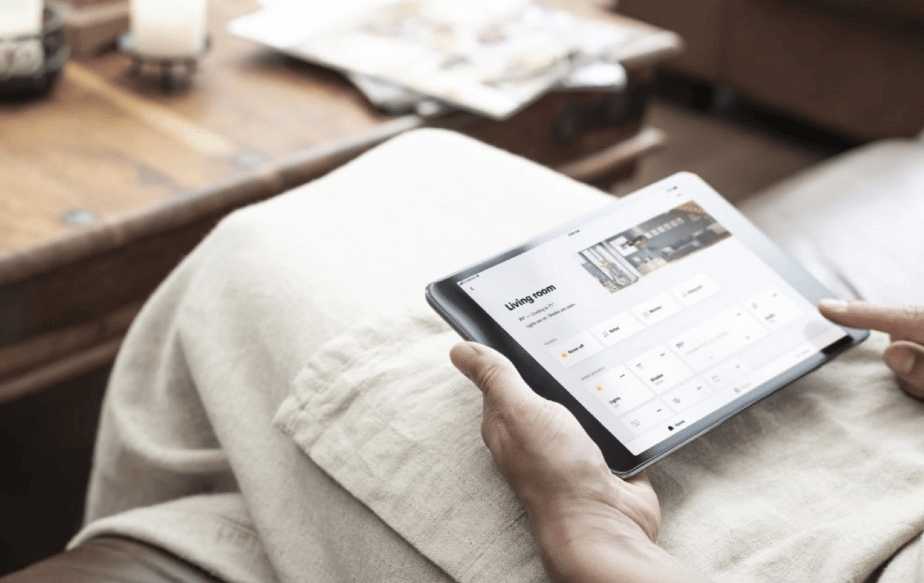
Built-in and fully automated in-home systems by Crestron offer residents a full package of smart home capabilities. Creston touch screens allow residents to control lighting, motorized solar shades, and the climate in their home.
Kitchens appointed in white marble and natural stone have Gaggenau appliances clad in custom-crafted Italian white lacquer. The overall aesthetic is elegantly simple, bright and pure, with an elevated focus on detail and finishes. Ceilings rise above nine feet throughout, and soar up to 20 feet in select duplexes.
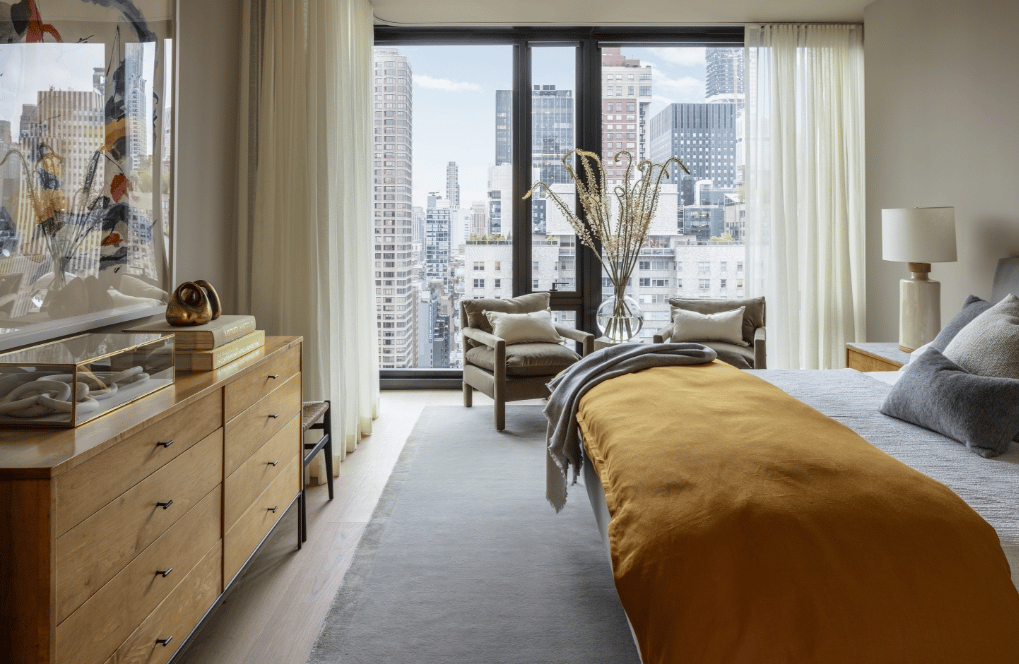
The generous scale of the master bathrooms is enhanced by the subtle nuances of exceptional materials, including honed Blue de Savoie stone floors and honed Calacatta, Lincoln marble walls and countertops. The custom double vanities and oversized shower reinforce the sense of spaciousness.
Residences at One UN Park capture views of the East River waterfront and Manhattan sky, water and air elements that collect positive energy known as “chi” in Feng Shui. The diverse layouts are made up of complete rectangular shapes with no missing areas, making them conducive to a well-balanced life at home.
MeierPartners has meticulously designed 148 one-to-four bedroom condominium residences in a classically modern approach. Rooms are found in classic combinations of white, pale gray, and earth tones that are complemented by refined surfaces of wood, stone, and glass. Generous, airy layouts feature wide plank floors of white oak and solid core wood interior doors.
The residences offer impressive views of the City skyline and the East River. Living rooms and bedrooms are configured to maximize the outstanding views. From sunrise, throughout the day, and as the sun sets, the changing urban landscape provides a striking backdrop to daily life. Premium duplex homes feature double-height living spaces, private internal elevators, and outdoor terraces.
What sets One United Nations Park apart is not merely its thoughtful and sophisticated design, but the expert attention given to every element.
Amenities
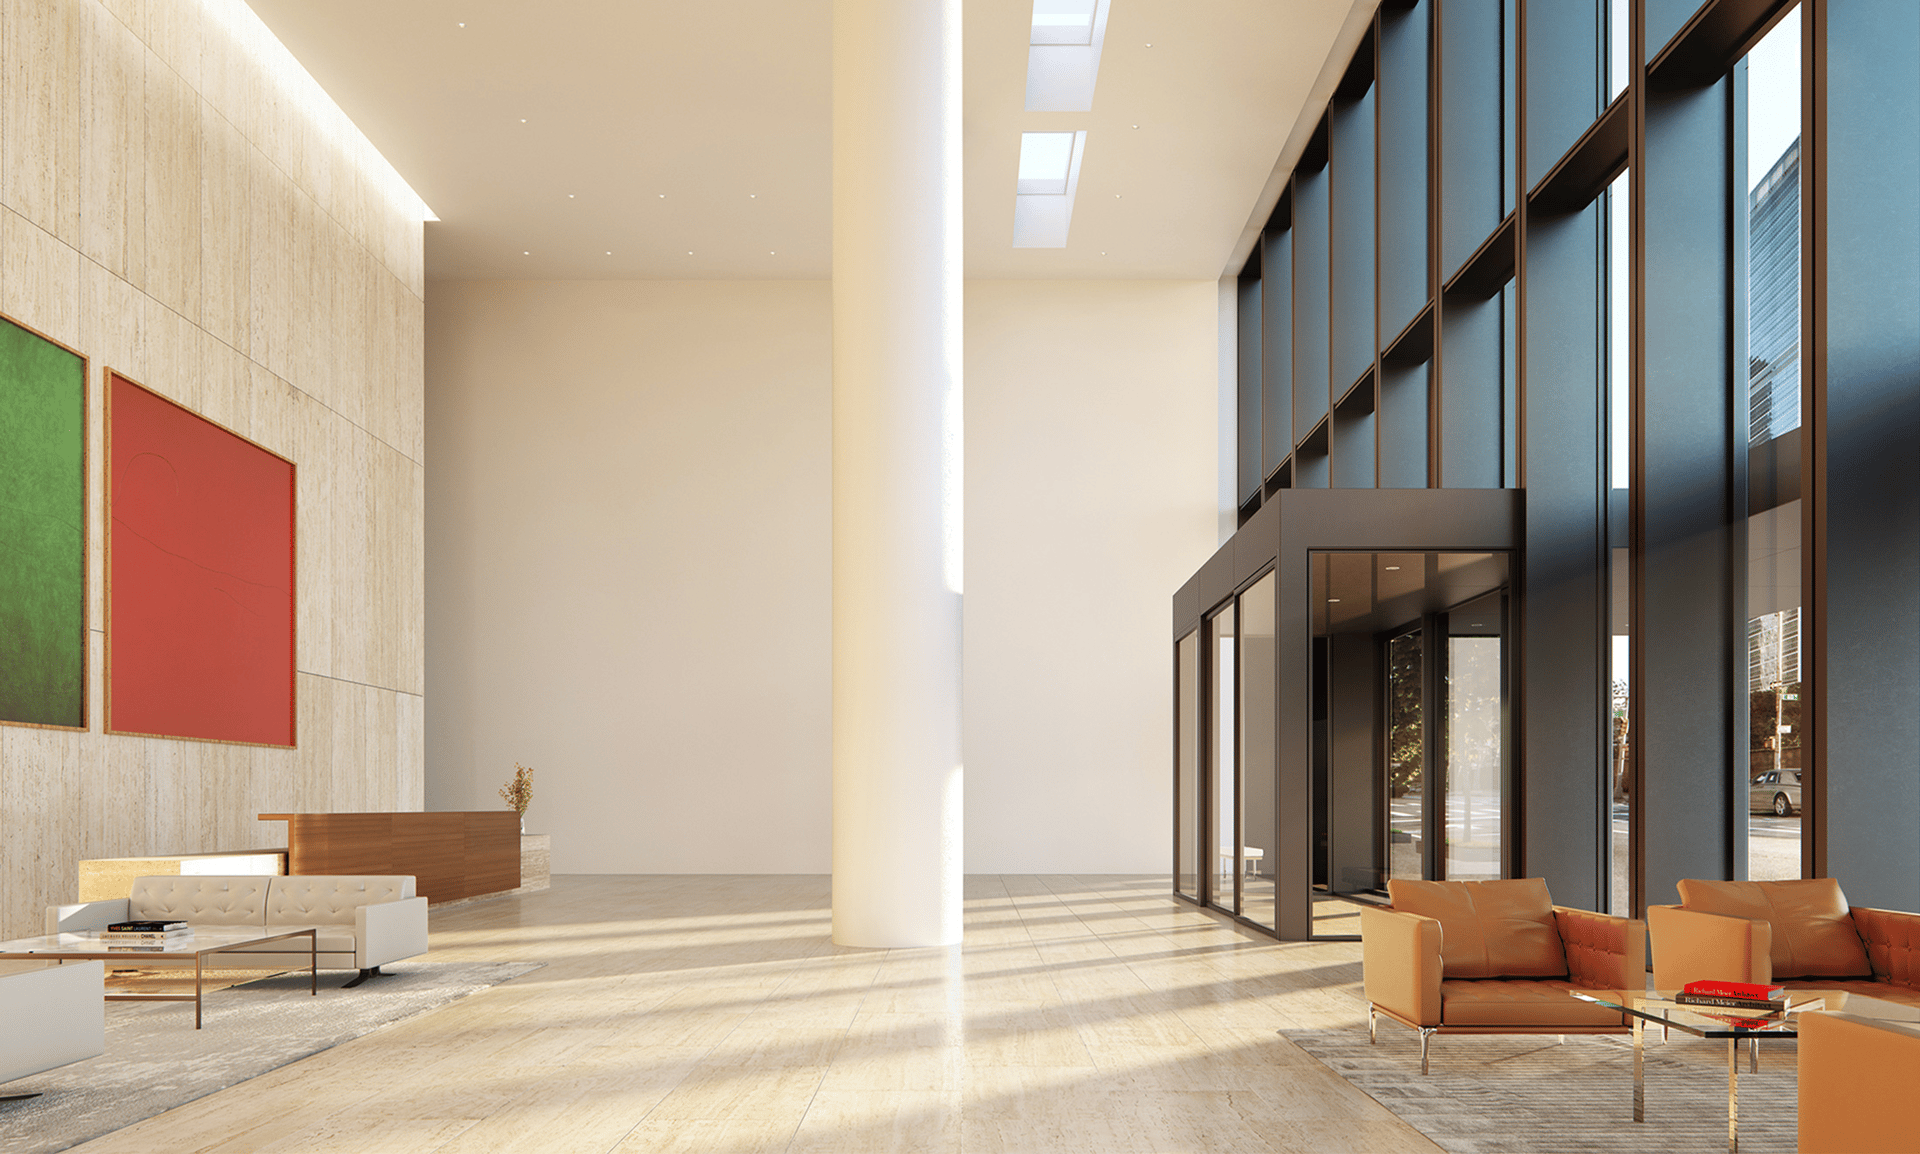
The building’s personalized services and carefully conceived amenities are designed to fulfill residents’ every need. Condominium residents have on-site concierge services provided by LIVunLtd.
What sets One United Nations Park apart is not merely its thoughtful and sophisticated design, but the expert attention given to every element. The lobby is attended around the clock. The lobby walls are finished in Venetian plaster and dramatic travertine slabs, hand-selected in the quarries of Tivoli, just outside Rome. The vein-cut slabs showcase the stone’s parallel veins and maintain a greater consistency of color.
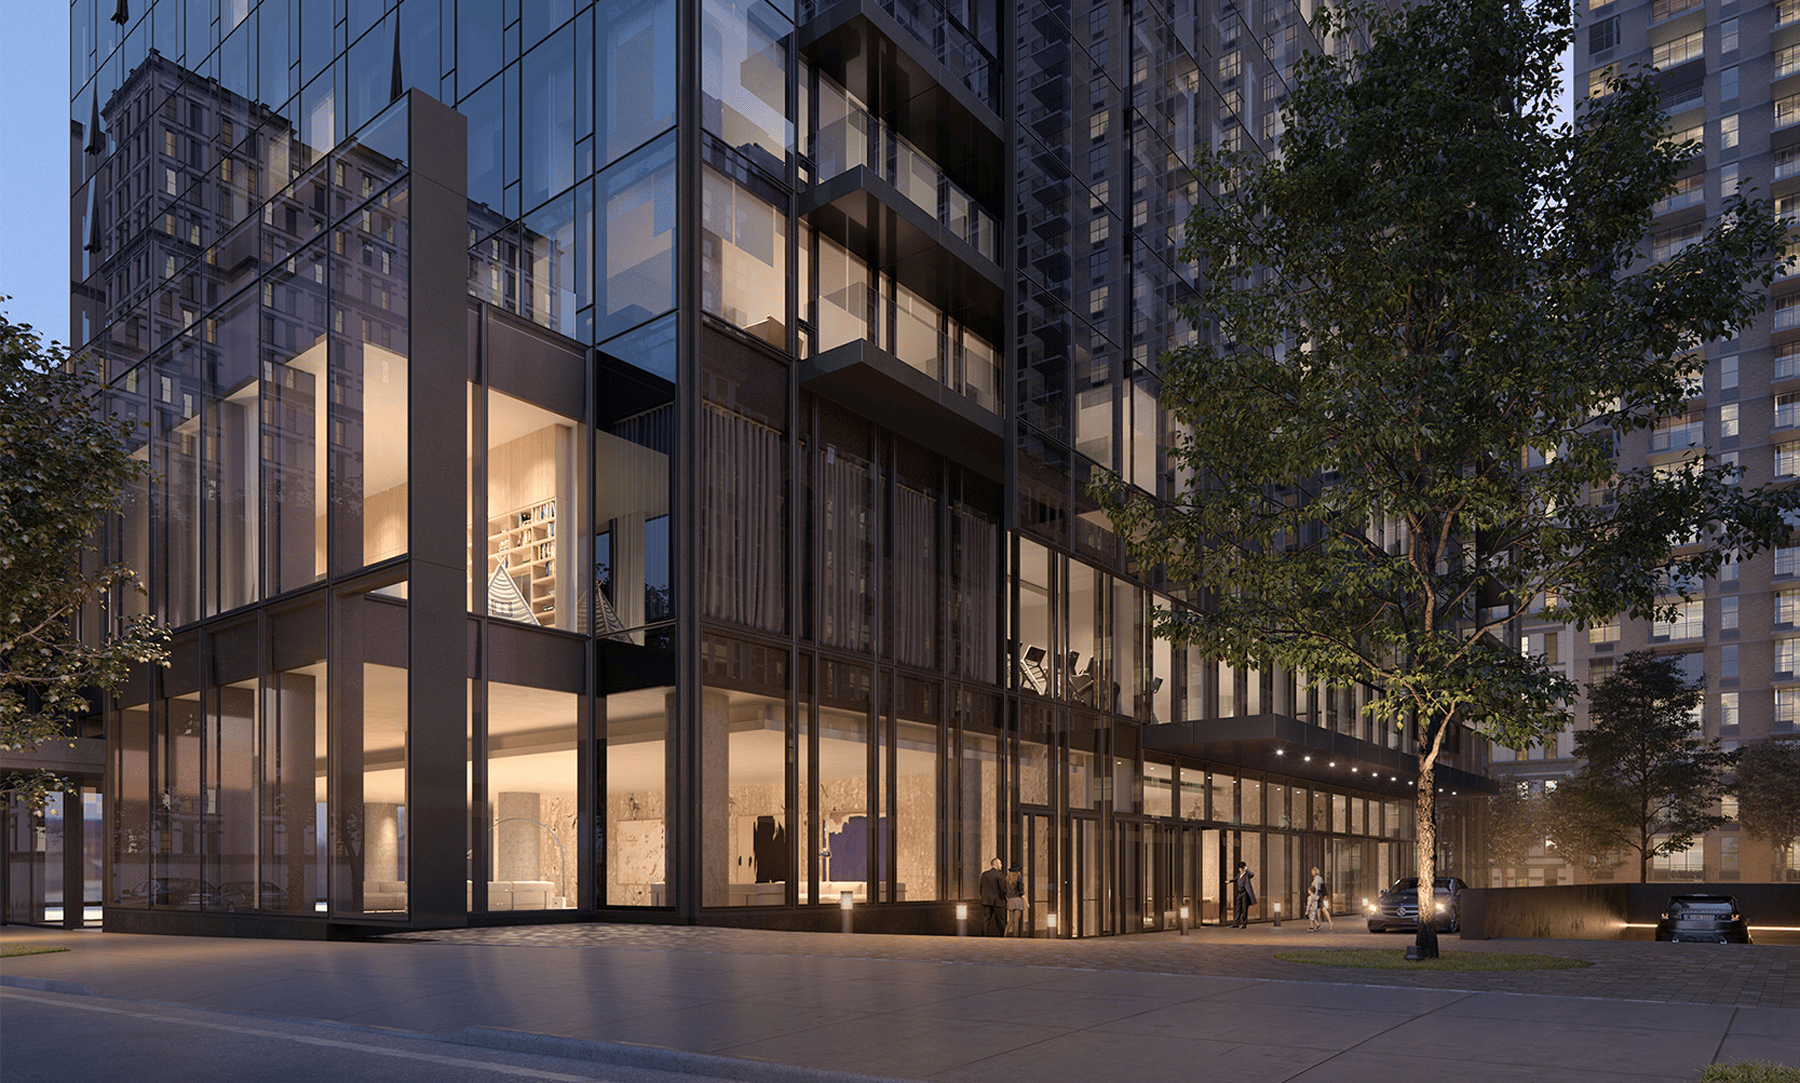
The porte-cochère and underground motor court, with its black cobblestone ramp, provide essential discretion, security, and the convenience of private, direct access to the residences. The 15,000 square foot amenities suite is defined by a subtle palette, richly tactile material, and furniture by design luminaries including Finn Juhl, Fritz Hansen, De La Espada, and Knoll. On the second floor, the residents’ suite of amenities includes a naturally lit 70’ lap pool, fitness center with Technogym equipment, private training studio, game room, and rooms for entertainment and private dining, with a catering kitchen. In addition to the residents’ club lounge, a separate Tower Lounge dedicated exclusively to condominium residents has a wide-screen television, lounge seating, and a dining table. In the Children’s Playroom, there is a pantry, private changing room, white oak custom millwork, and a curated selection of furniture and toys. The Screening Room accommodates up to 12 people with built-in stepped seating.