
Welcome to Maverick
215 West 28th Street
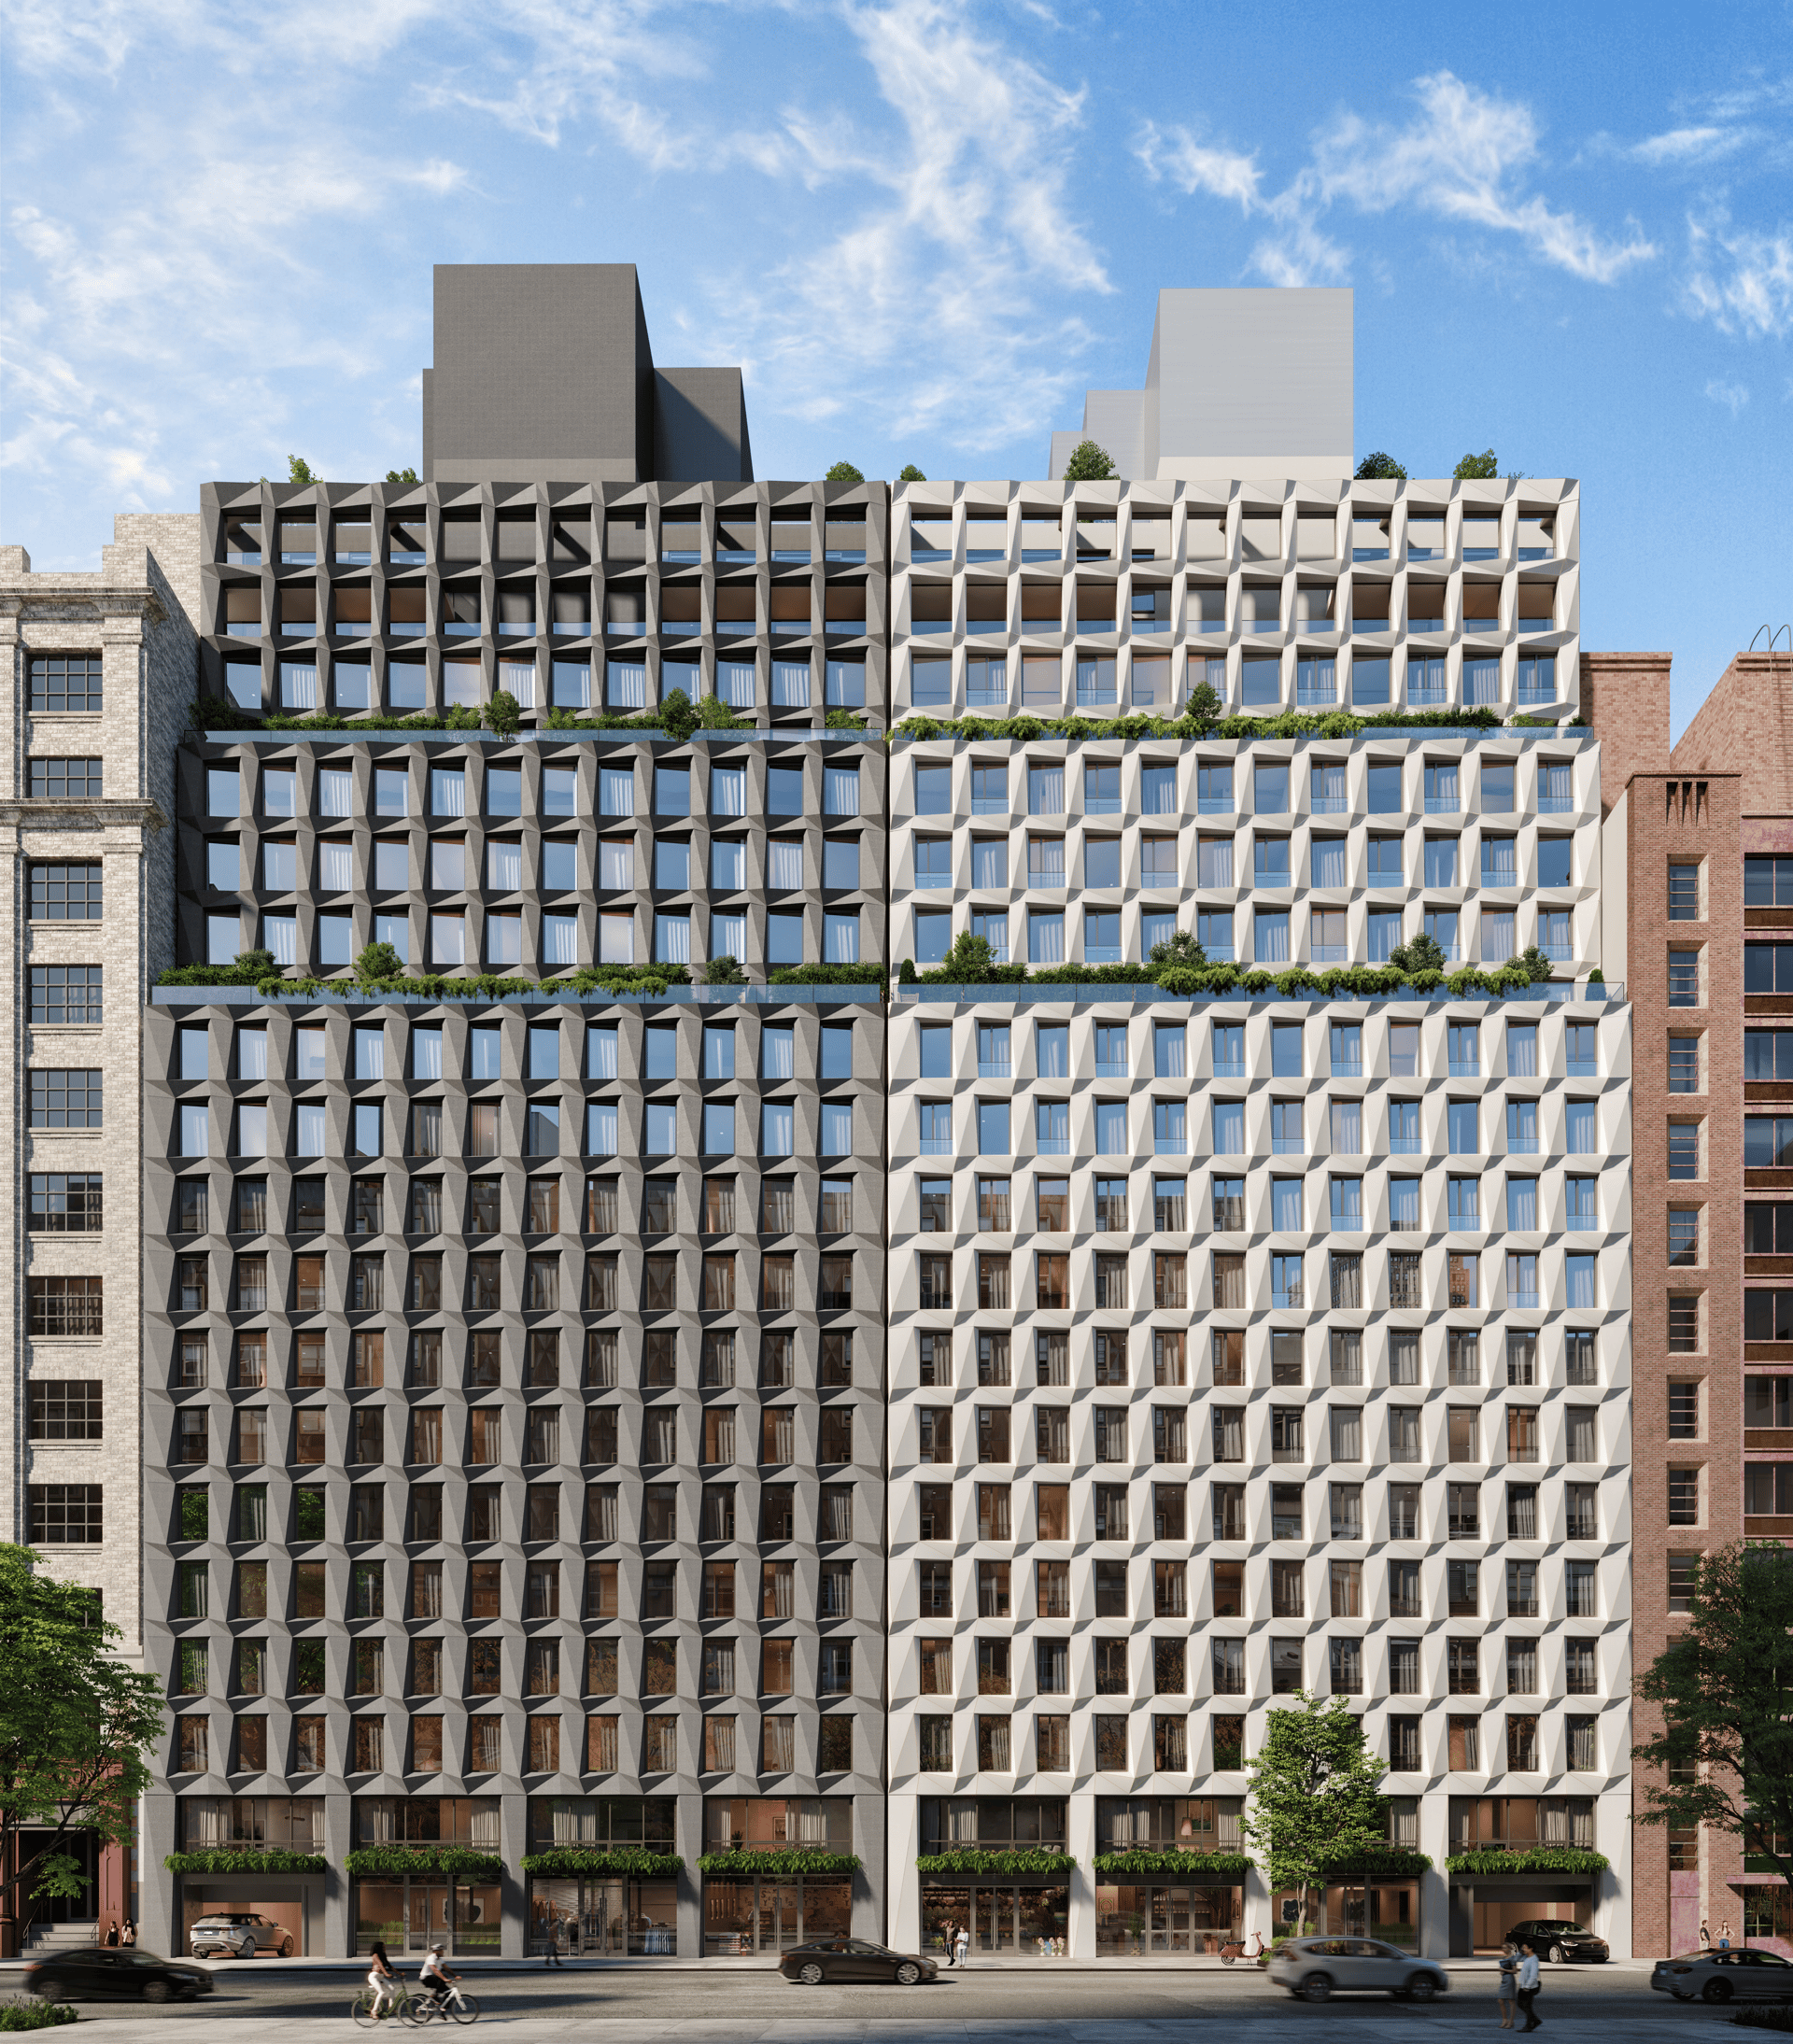
Chelsea. The high line. Home. Everything you ever wanted comes together right where you want to be.
A new angle on Chelsea living by DXA Studio. At the center of inspiration, on a prime block straddling the nexus of Chelsea and the energy of The Highline and Hudson Yards, Maverick was boldly designed by DXA Studio. The white-faceted façade with a dramatic diamond pattern engages with the sky as the sunlight highlights the painted metallic bronze inlays. Oversized windows, stretching as much as five feet by eight feet, are complemented by glass Juliet balconies, erasing the boundaries between the indoors and the outside.
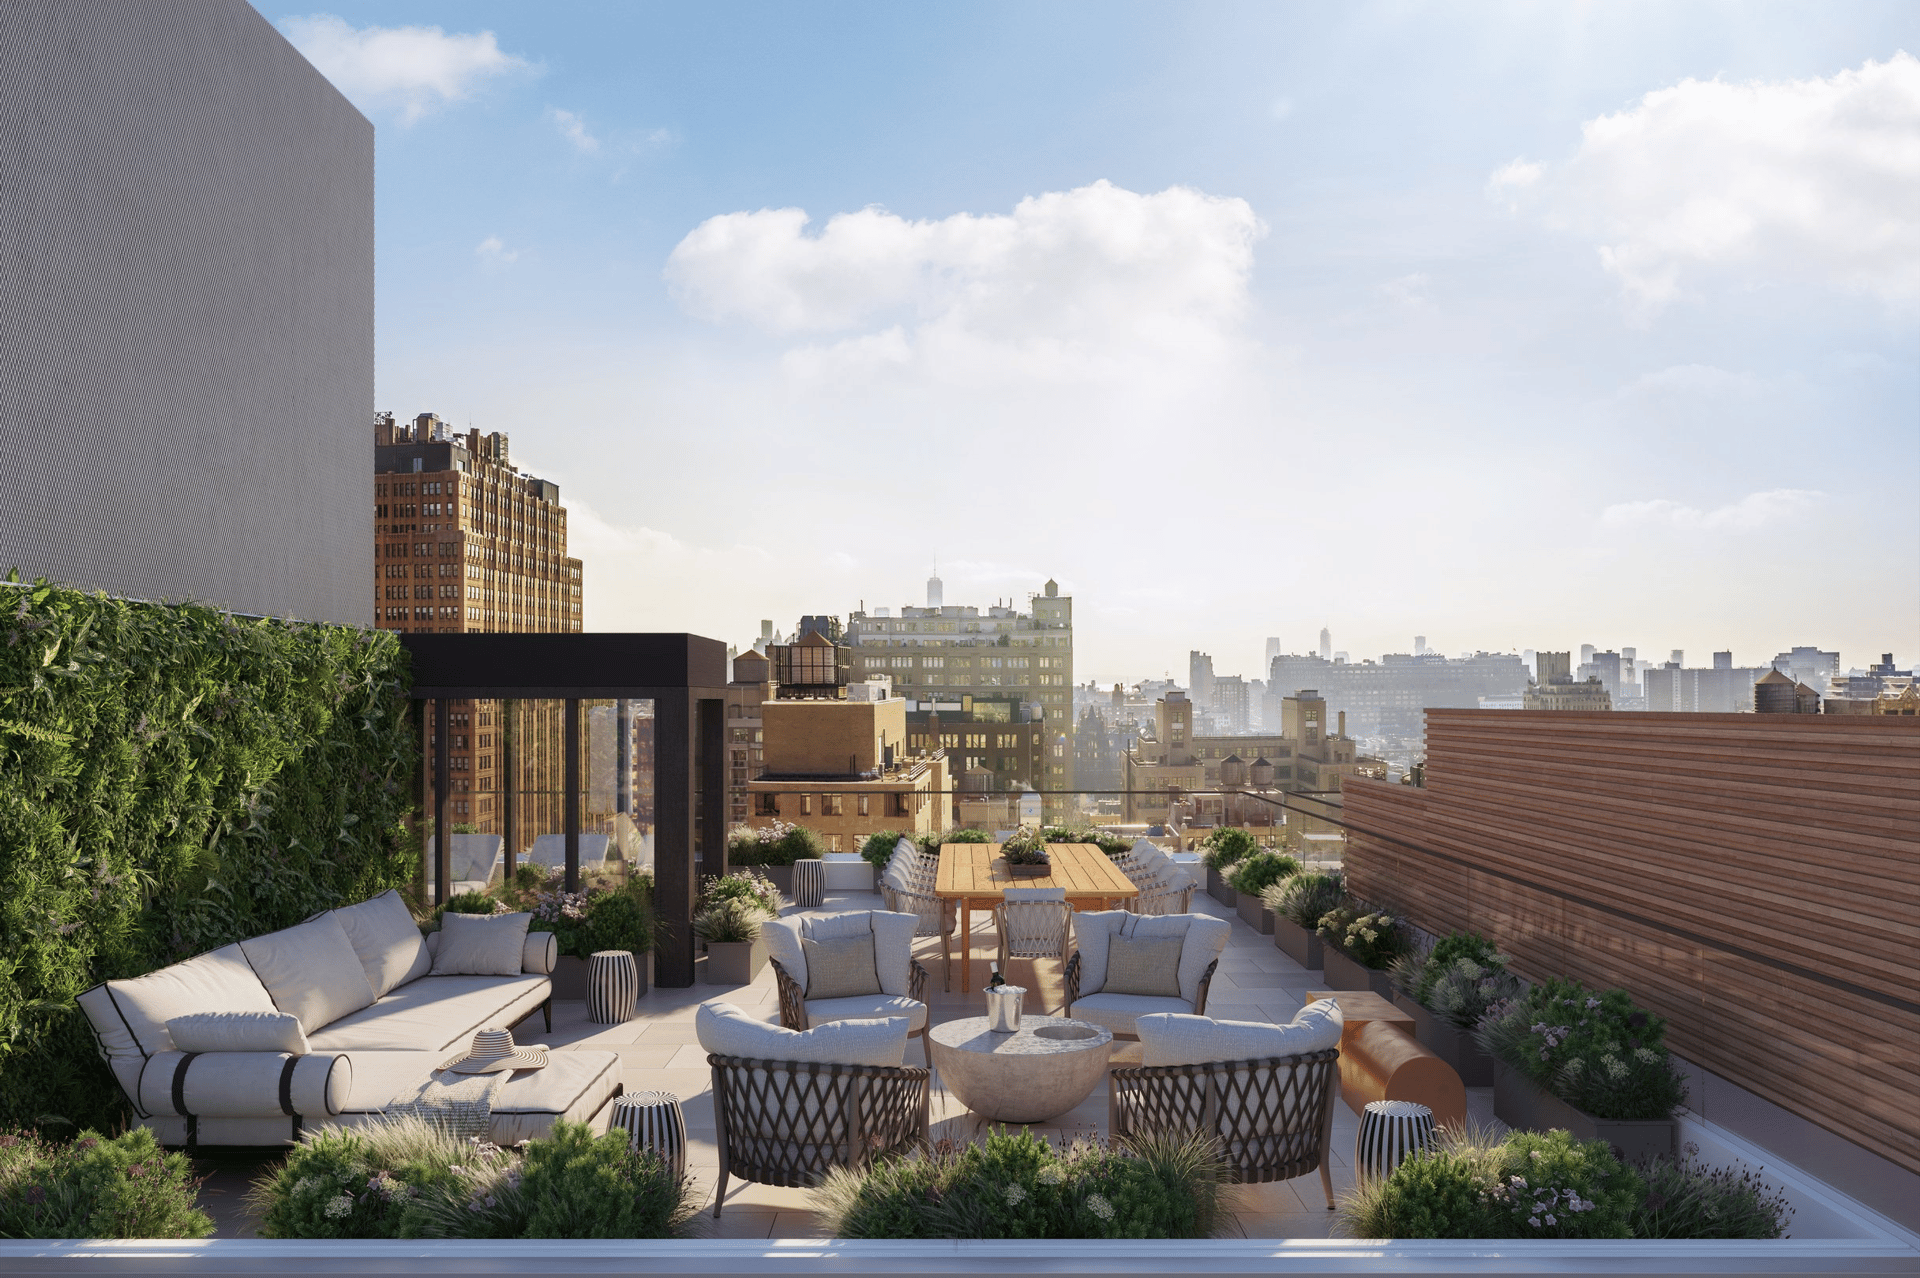
Nature Nurtures. Honoring our locale, a street synonymous with the venerable Flower District, Maverick is an address that blooms throughout the seasons. An angled bronze marquee is enlivened by a cascade of verdant plantings. Lush landscaping frames the floor-to-ceiling windows which allow natural light to pour into the design-centric lobby with its custom luminous angular ceiling installation. Maverick embraces the elements, from the flower-lined Sky Beach at the Rooftop Cabana Park to the shimmering beauty of the concourse-level Indoor Pool.
Residences
Private domains. A canvas of your own. Cinematic exposures. Thoughtful layouts.
| The Garden Residences |
A contemporary enfilade of entertaining spaces aligned to the continuous private terrace.
|
|---|---|
| Living Room With Downtown Views |
A hallmark of the 87 one-to four-bedroom residences, designed by DXA studio, are the panoramic windows and terrace doors ensuring residences are bathed in light and views. Your home is ready for its close-up.
|
| Exhibitionist Kitchens |
Live life in the open. Residences offer 7" wide. European white oak flooring and soaring ceiling heights. Layouts emphasize the epic windows and views. Showplace kitchens are seamlessly integrated into the great rooms and dazzle with custom white oak cabinetry by Scavolini, marble countertops, Dormbracht faucets and an advanced integrated Miele appliance package.
|
| Bathrooms |
Primary Bath. Five-fixture honed marble primary baths showcase a striking black chevron mosaic feature wall. Secondary Bathroom. DXA studio lavished particular attention on each of the bath experiences, pairing natural materiality with custom, sleek vanities and Dornbracht fittings.
|
| Powder Room |
Jewel box powder rooms are sleekly styled with honed Misty Black granite stone walls and floors, Venetian plaster walls and rubbed bronze accents.
|
Amenities
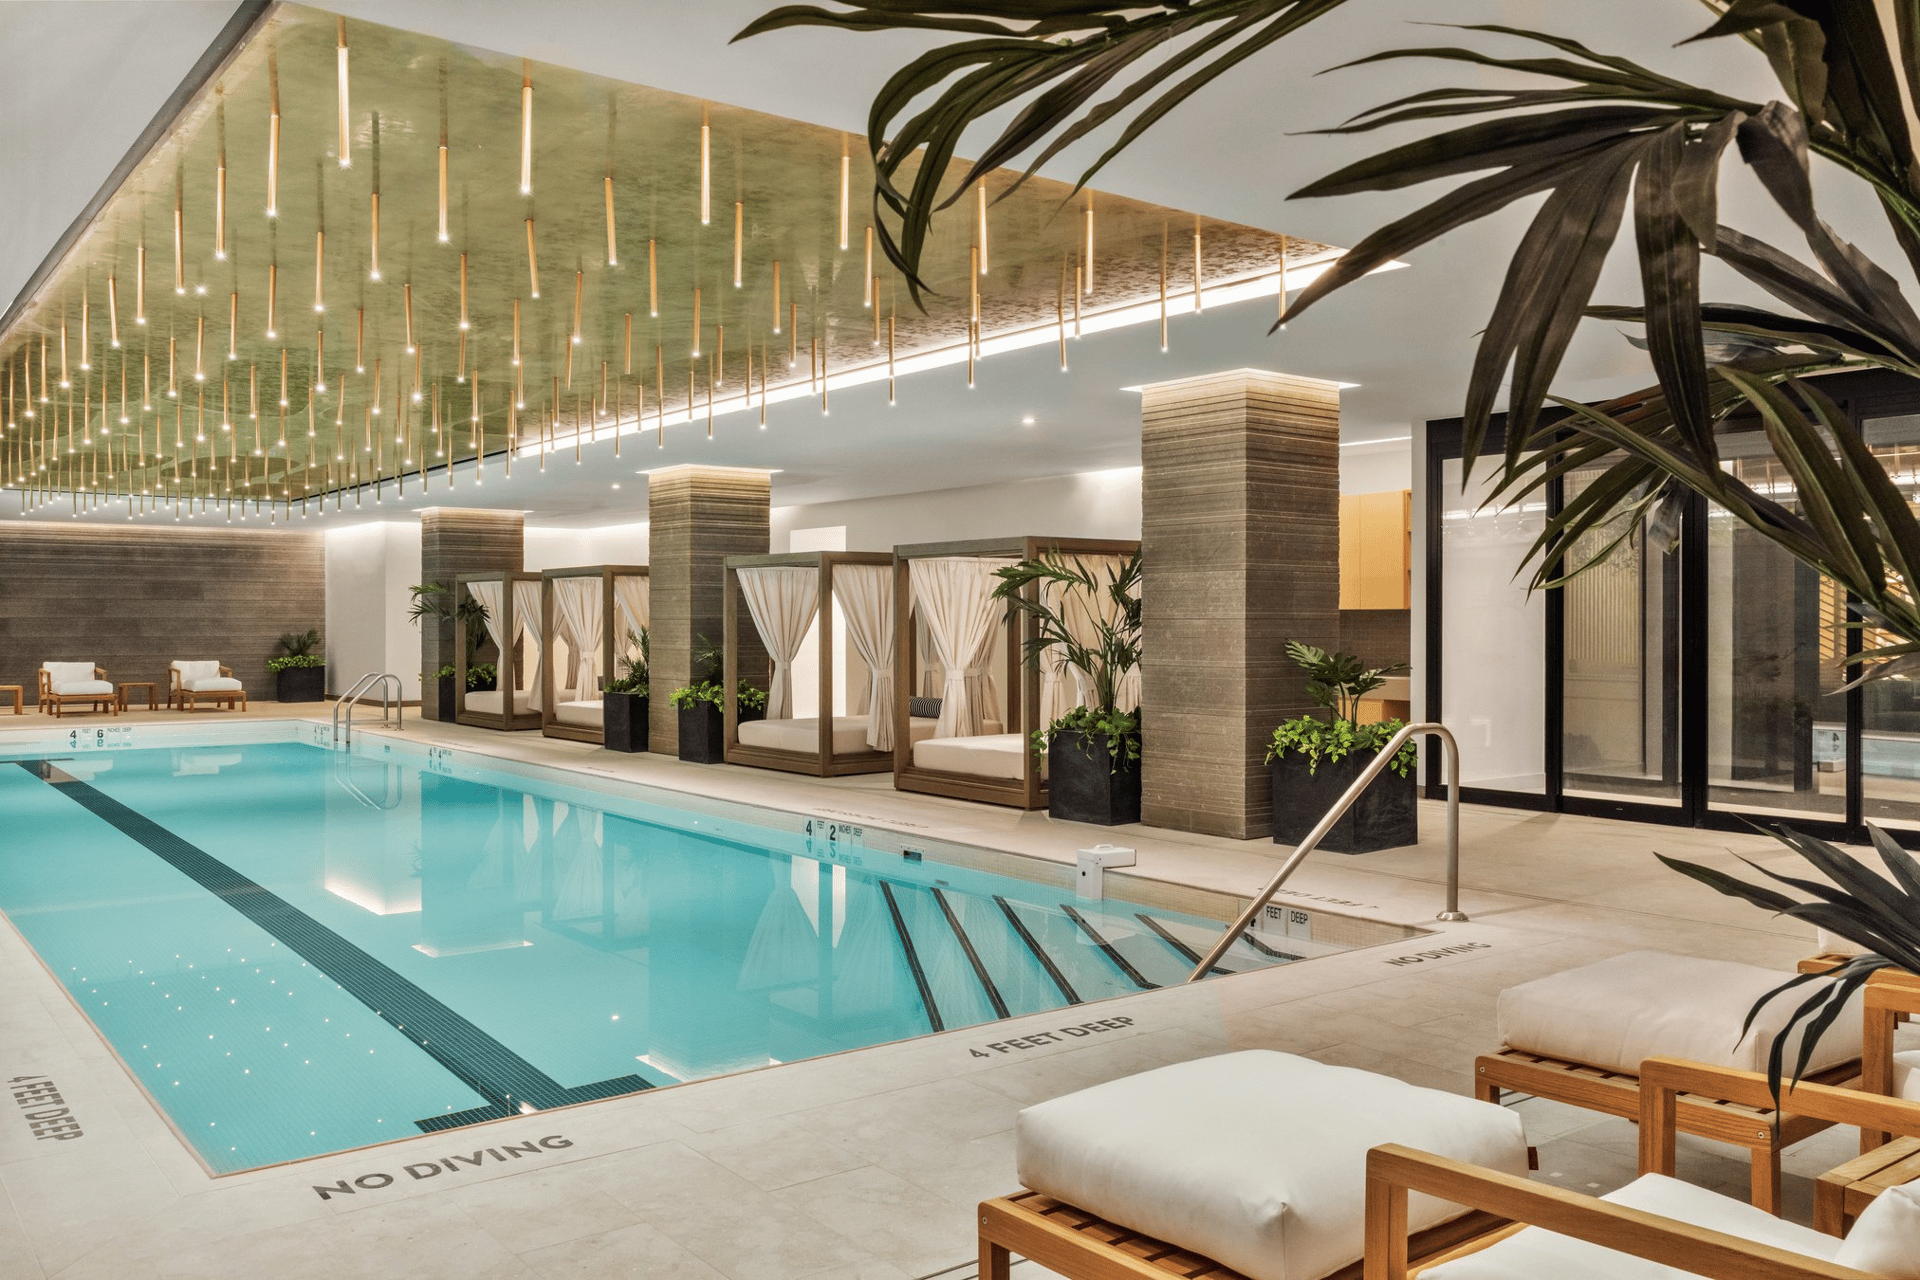
Well Calibrated. The three levels of indoor and outdoor amenities are anchored by the Swim & Wellness Collection—a true urban resort managed daily by the building’s very own Hospitality Manager. Refresh in the 60-foot-long indoor pool, relax in the Steam Room, Sauna, or Meditation Room with a backlit Himalayan salt wall. Bliss awaits in the private massage room or tone it up at the state-of-the-art Fitness Studio. Everything you need to live at your own pace.
Spacious Fitness Studio. State-of-the-art fitness center with top-line cardio and conditioning equipment.
Garden Party. Outdoor socializing, elevated. The Rooftop Cabana Park offers over 1,900 square feet of lushly landscaped spaces to dine, entertain, star gaze, or just escape with your favorite book and beverage. The trellis dining area offers a full outdoor kitchen with a pizza oven, smoker, and BBQ grill with rotisserie. Gather with neighbors around the elevated fire pit or enjoy a glass of rosé at the Sky Beach with a wooden boardwalk, chaise loungers and umbrellas.