
Welcome to 96+ Broadway
250 W 96th St, New York, NY 10025

At the intersection of 96th Street and Broadway, designer Thomas Juul-Hansen’s new condominium building, with its limestone façade, celebrates the Upper West Side’s iconic architecture through a modern perspective. Seamlessly integrated between Riverside Park and Central Park amongst the city’s finest cultural institutions, 96+Broadway responds directly to the way New Yorkers live today.
Architecture & Design
In a modern expression of classical architecture, Thomas Juul-Hansen has designed 96+Broadway’s façade with expansive windows encased in bronze trim and silver-grey limestone. The material is imported from Germany’s Franken-Schotter quarry, known for responsible environmental practices that include zero wastage, reforestation, and the conversion of former quarries to owl habitats. Like the building exterior, the double-height lobby combines the iconic materials and exquisite proportions of historic Upper West Side architecture into a contemporary statement.
Residence
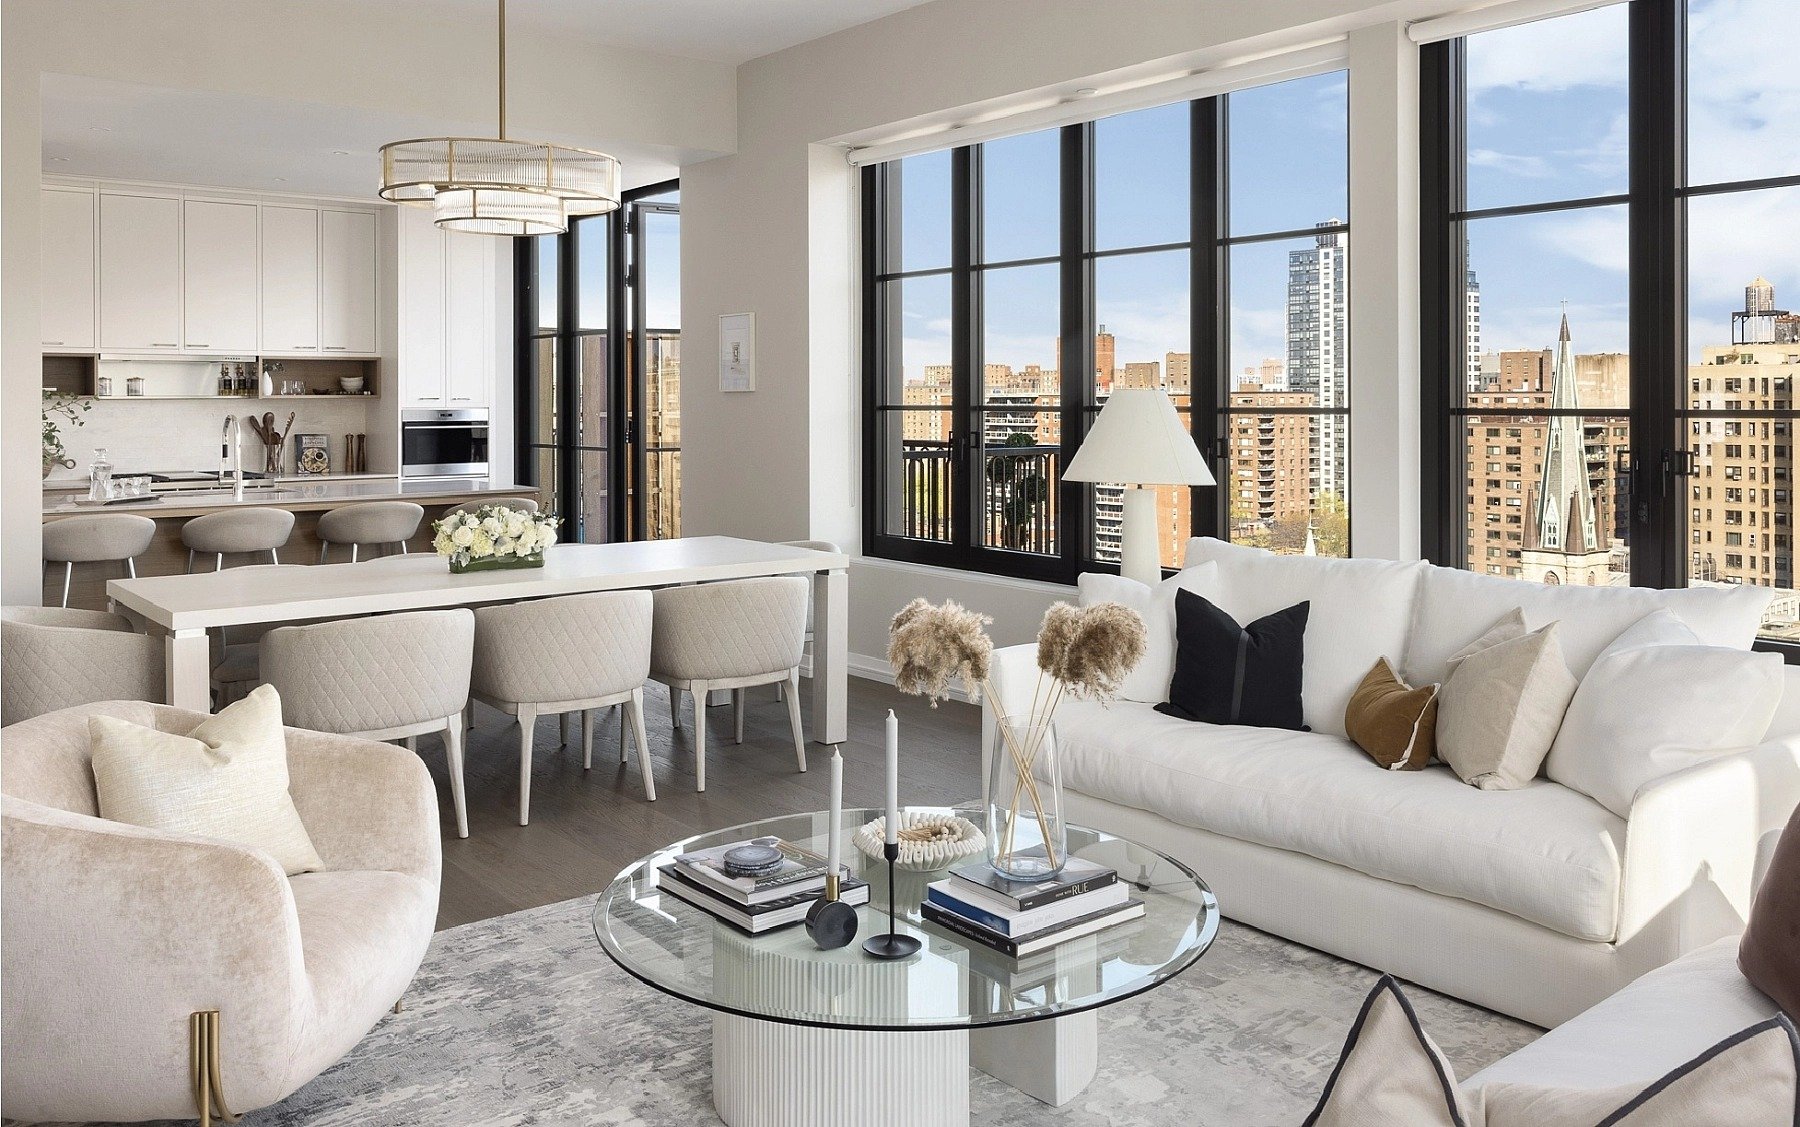
In a city built on self-expression, home is where personal creativity takes flight. Residences by Thomas Juul-Hansen await your imprint. With enduring style and impressive functionality, the kitchens are designed to be a hub of your home. Every inch of the building is considered, from the way light casts into your home to the feel of natural materials within your grasp. Through expansive windows, an ever-changing streetscape and the iconic city skyline become characters in your story. Residential interiors offer a gracious balance of space, light, and vistas.
Amenities
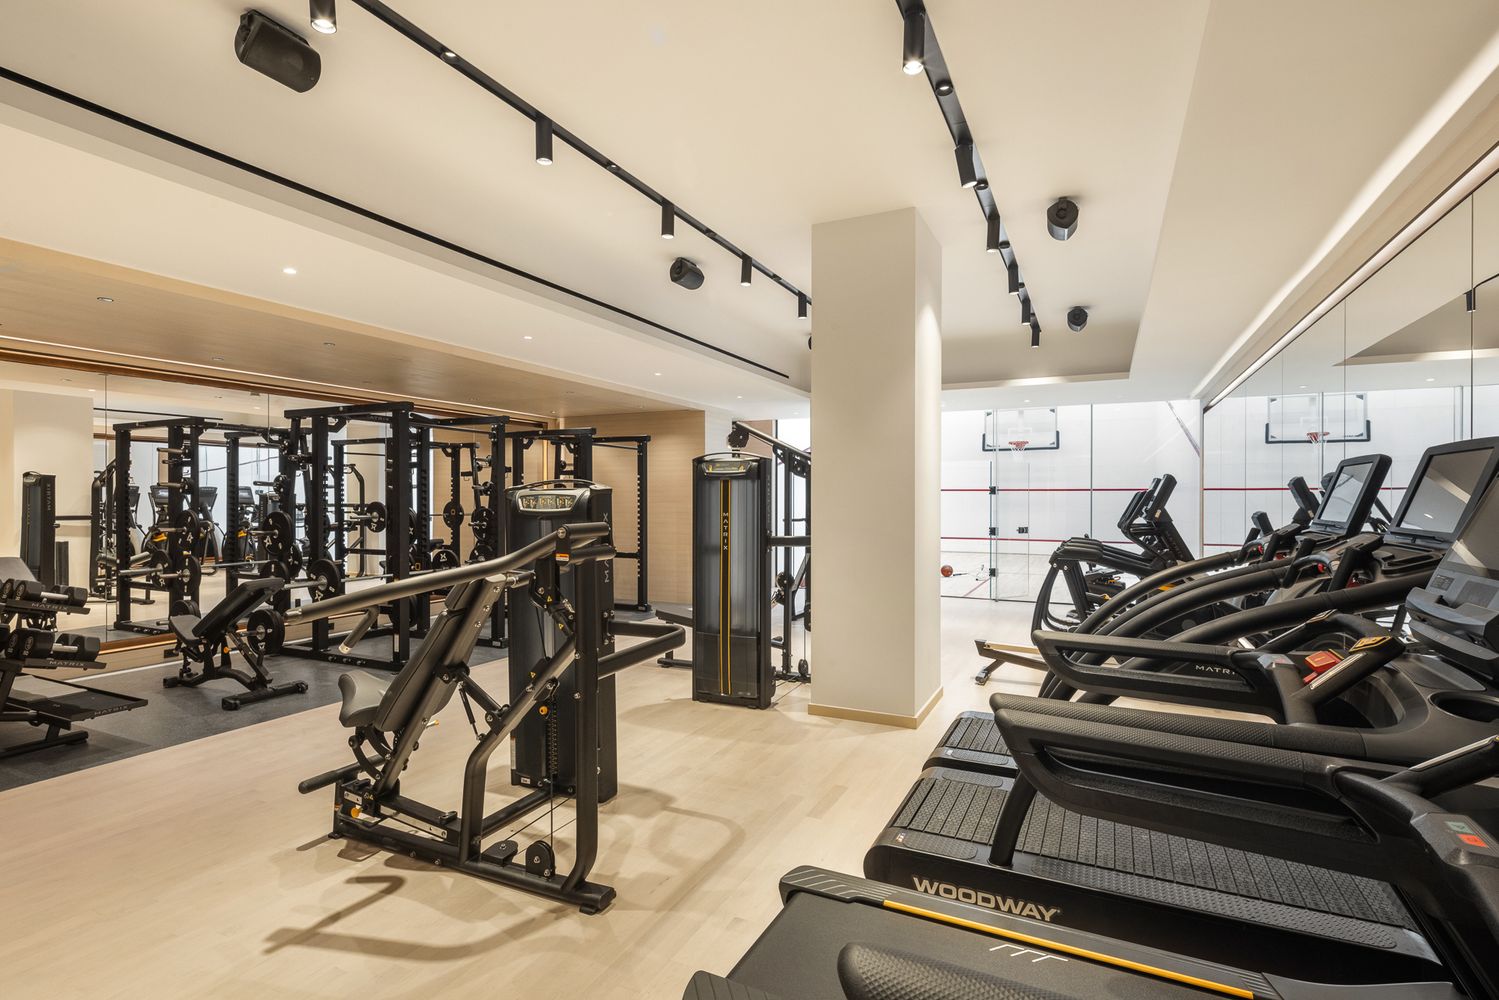
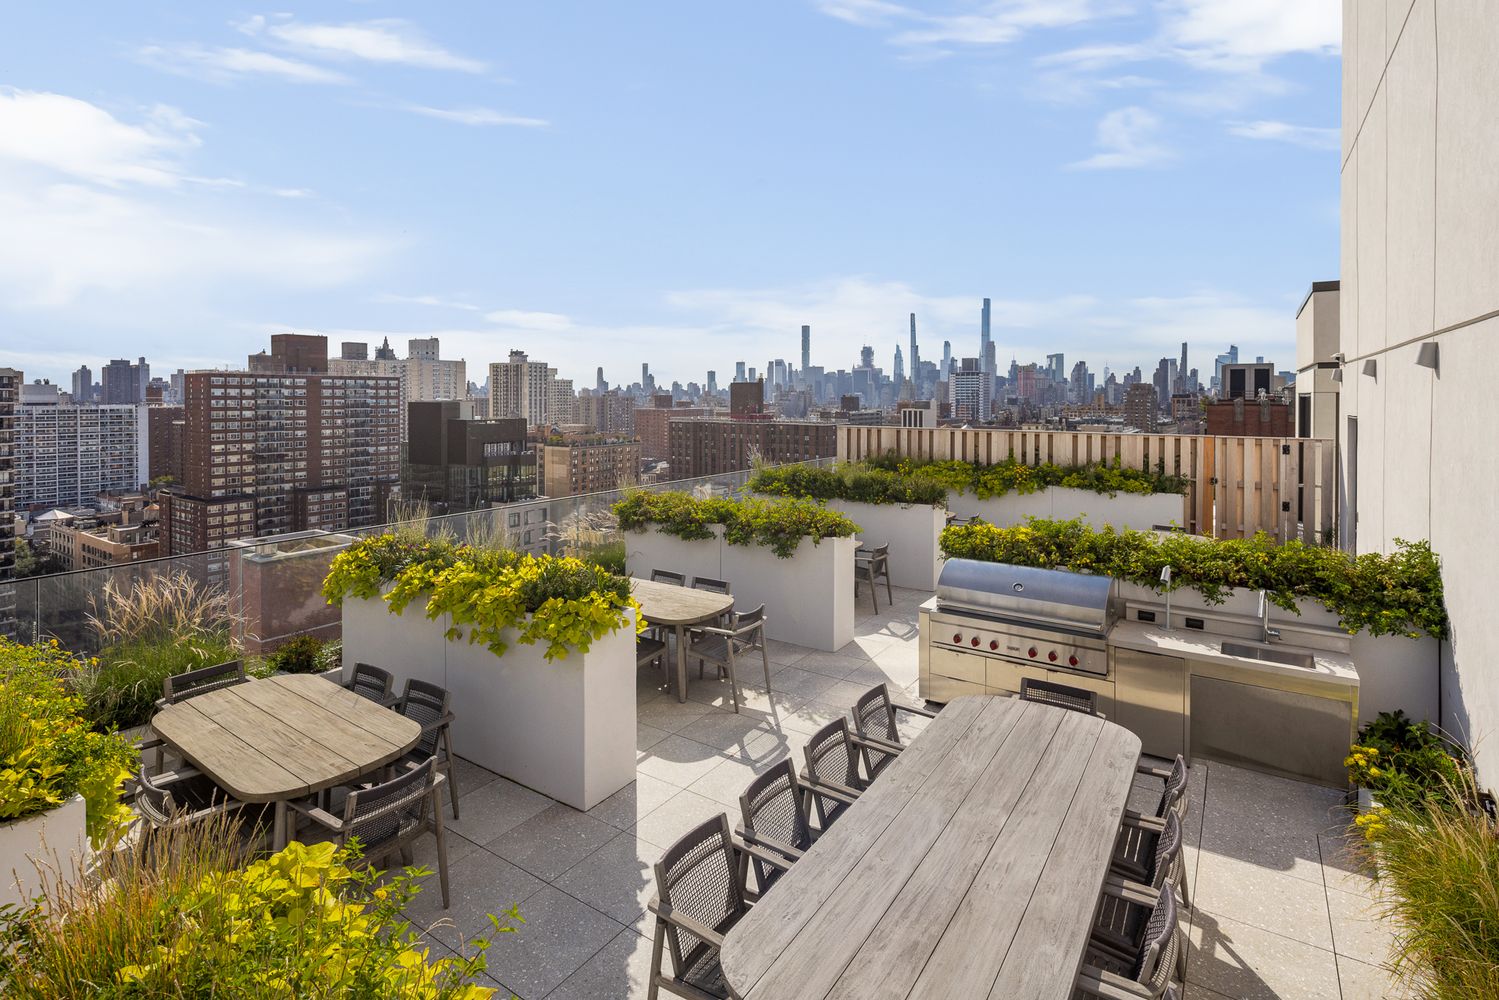
A 75-foot saltwater pool surrounded by spa facilities forms the centerpiece of the amenity floors. A triumphant and pinch-worthy overlook, a leafy retreat, and a fun outdoor cinema—this is a rooftop for all seasons. A resort-like suite of amenities provides an escape from the everyday.
| Fitness Center |
|
|---|---|
| Squash Court & Basketball Court |
|
| Rootop Terrace |
|
| Music Room | Acoustically-sound music room featuring a baby grand piano and a collection of other instruments |
| Pilates Studio | Private Pilates studio featuring state-of-the-art equipment by Balanced Body |